
Strategic Border Region Transportation Hub
The Anupgarh Railway Complex serves as a vital strategic transport gateway in western Rajasthan. Meridian Constructions was commissioned to create the top-view architectural master layout, structural canopy foundations, and integrated intermodal passenger corridors.
Our engineers implemented climate-resilient structural materials specifically selected to endure regional arid temperature fluctuations while preserving high durability and aesthetic elegance.
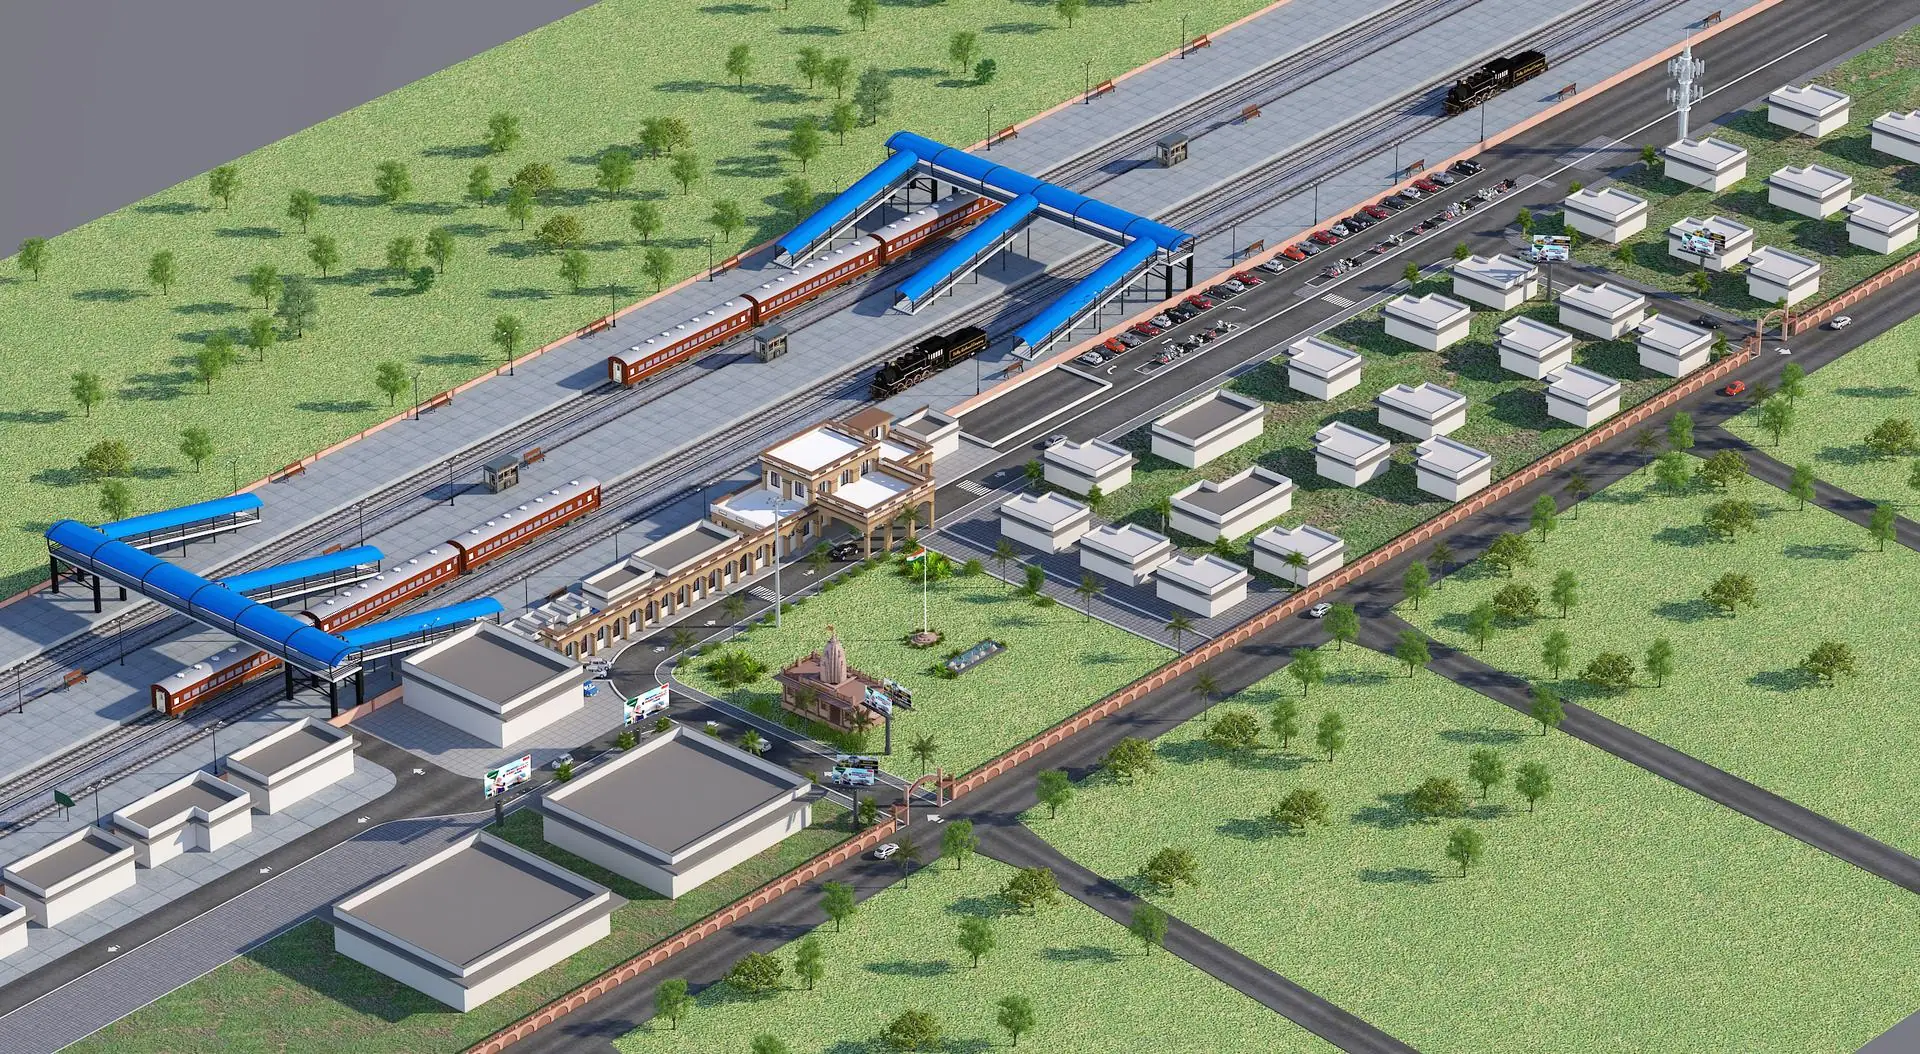
Architectural Master Layout & Vehicular Parking Grid — Anupgarh Complex
Key Engineering Highlights
Engineered modular shade structures, wide circulation boulevards for emergency and commercial vehicle transit, and automated stormwater runoff retention pits.
Services Delivered
- Master Site Zoning & Planning
- Structural Canopy Engineering
- Soil Testing & Compaction Analysis
- Parking Grid & Traffic Routing
- Thermal Resilient Material Specs
- Site Execution Auditing
Partner With Meridian
Connect with our certified civil engineers for master planning consultations.
Consult Our Engineers