
Modern Multi-Modal Transit Master Plan
The Bhattu Transit Hub project required a comprehensive engineering overhaul of the station frontage, approach roads, and passenger circulation pathways. Meridian Planning & Creativity produced high-precision top-view architectural layouts, integrated green parking grids, and high-tensile passenger canopy structures.
Our civil team carried out full geotechnical soil profiling, slope-gradient drainage planning, and heavy-vehicle axle load calculations to ensure maintenance-free longevity.
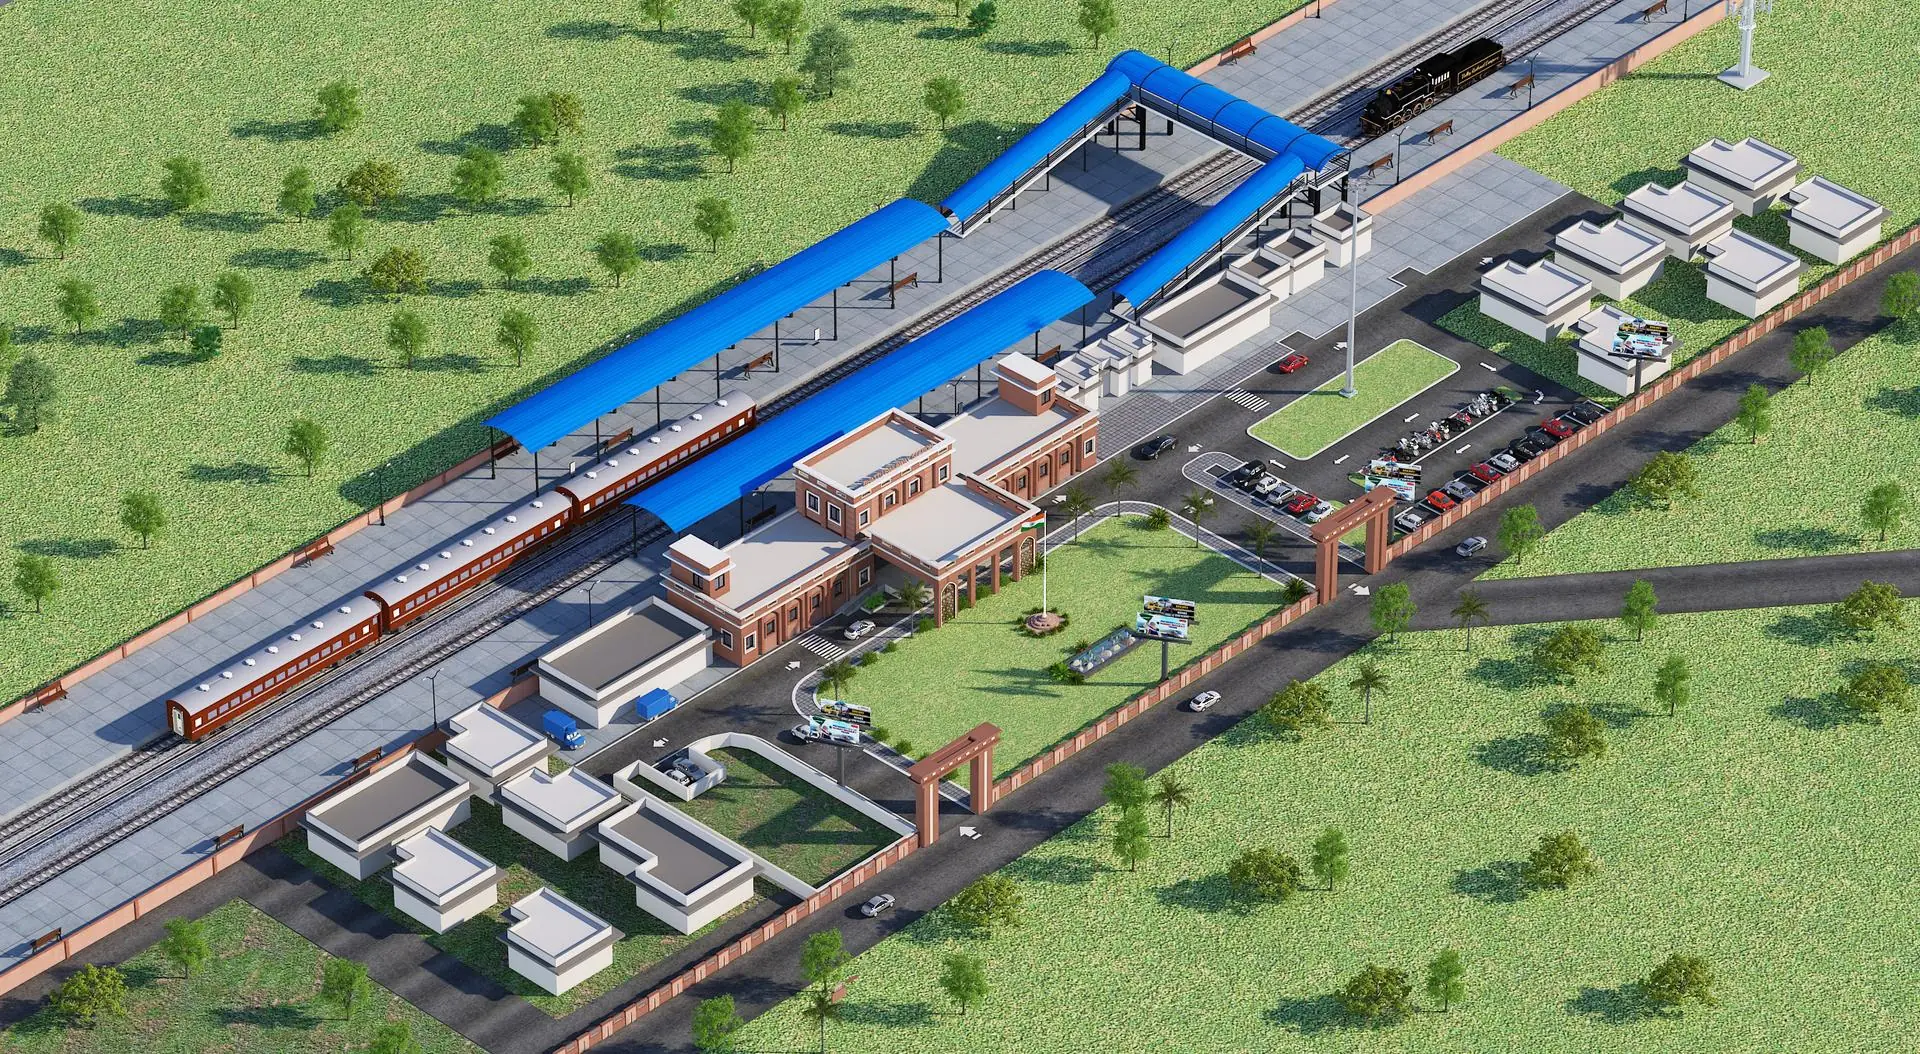
Top-View Architectural Circulation & Site Layout — Bhattu Transit Hub
Key Civil Design Highlights
Implemented dedicated two-wheeler and four-wheeler parking bays, illuminated pedestrian walkways, and modular steel truss canopies engineered for extreme wind resistance.
Services Delivered
- Master Site Zoning & Planning
- Structural Canopy Engineering
- Geotechnical Soil Testing
- Heavy-Duty Pavement Layout
- Stormwater Drainage Network
- Construction Consultancy & Audits
Partner With Our Firm
Connect directly with senior consultants for technical consultation and structural solutions.
Consult Our Engineers