
State-of-the-Art Commercial Structural Engineering
The Prestige Commercial & Retail Complex is a high-density urban landmark combining premium retail spaces, corporate offices, and multi-level subterranean parking. Meridian Planning & Creativity executed full structural design calculations, seismic vulnerability modeling, and specialized post-tensioned beam systems.
By engineering wide column-free grids, our team maximized floor layout flexibility for retail tenants while adhering strictly to Indian standard IS 456 and IS 1893 seismic codes.
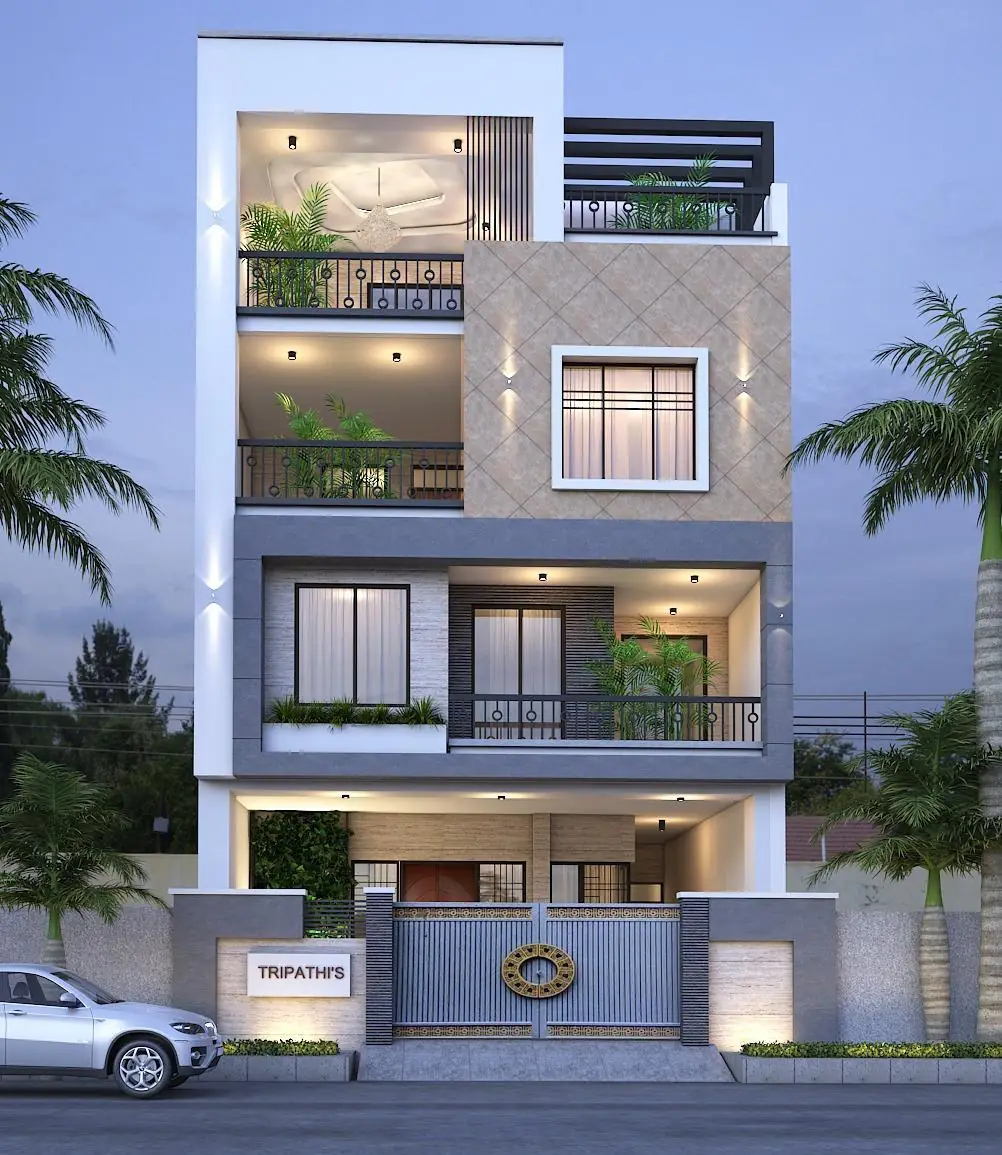
Architectural Structural Rendering & Exterior Facade — Prestige Commercial Complex
Structural Innovations
Engineered deep diaphragm retaining walls for multi-tier basement excavation, high-grade M40/M50 self-compacting concrete mixes, and aerodynamic glass curtain wall anchoring systems.
Services Delivered
- High-Rise Structural Analysis
- Post-Tensioned Slab Calculations
- Deep Basement Retention Design
- Seismic & Wind Load Simulation
- Glass Facade Structural Anchoring
- On-Site Concrete Quality Audits
Commercial Development?
Our certified structural engineers provide vetted calculation reports for commercial approvals.
Consult Our Engineers