
Heavy Structural Frameworks & Passenger Accessibility
The Hansi Modernization project encompassed civil engineering consultancy for high-capacity passenger corridors, multi-span steel roof canopies, and extensive circulating plaza improvements. Meridian Constructions delivered structural calculation sheets, load-bearing RCC designs, and detailed fabrication schematics.
Our structural engineers utilized advanced finite element analysis (FEA) to ensure the wind resistance and dynamic thermal expansion resilience of the broad-span station canopies.
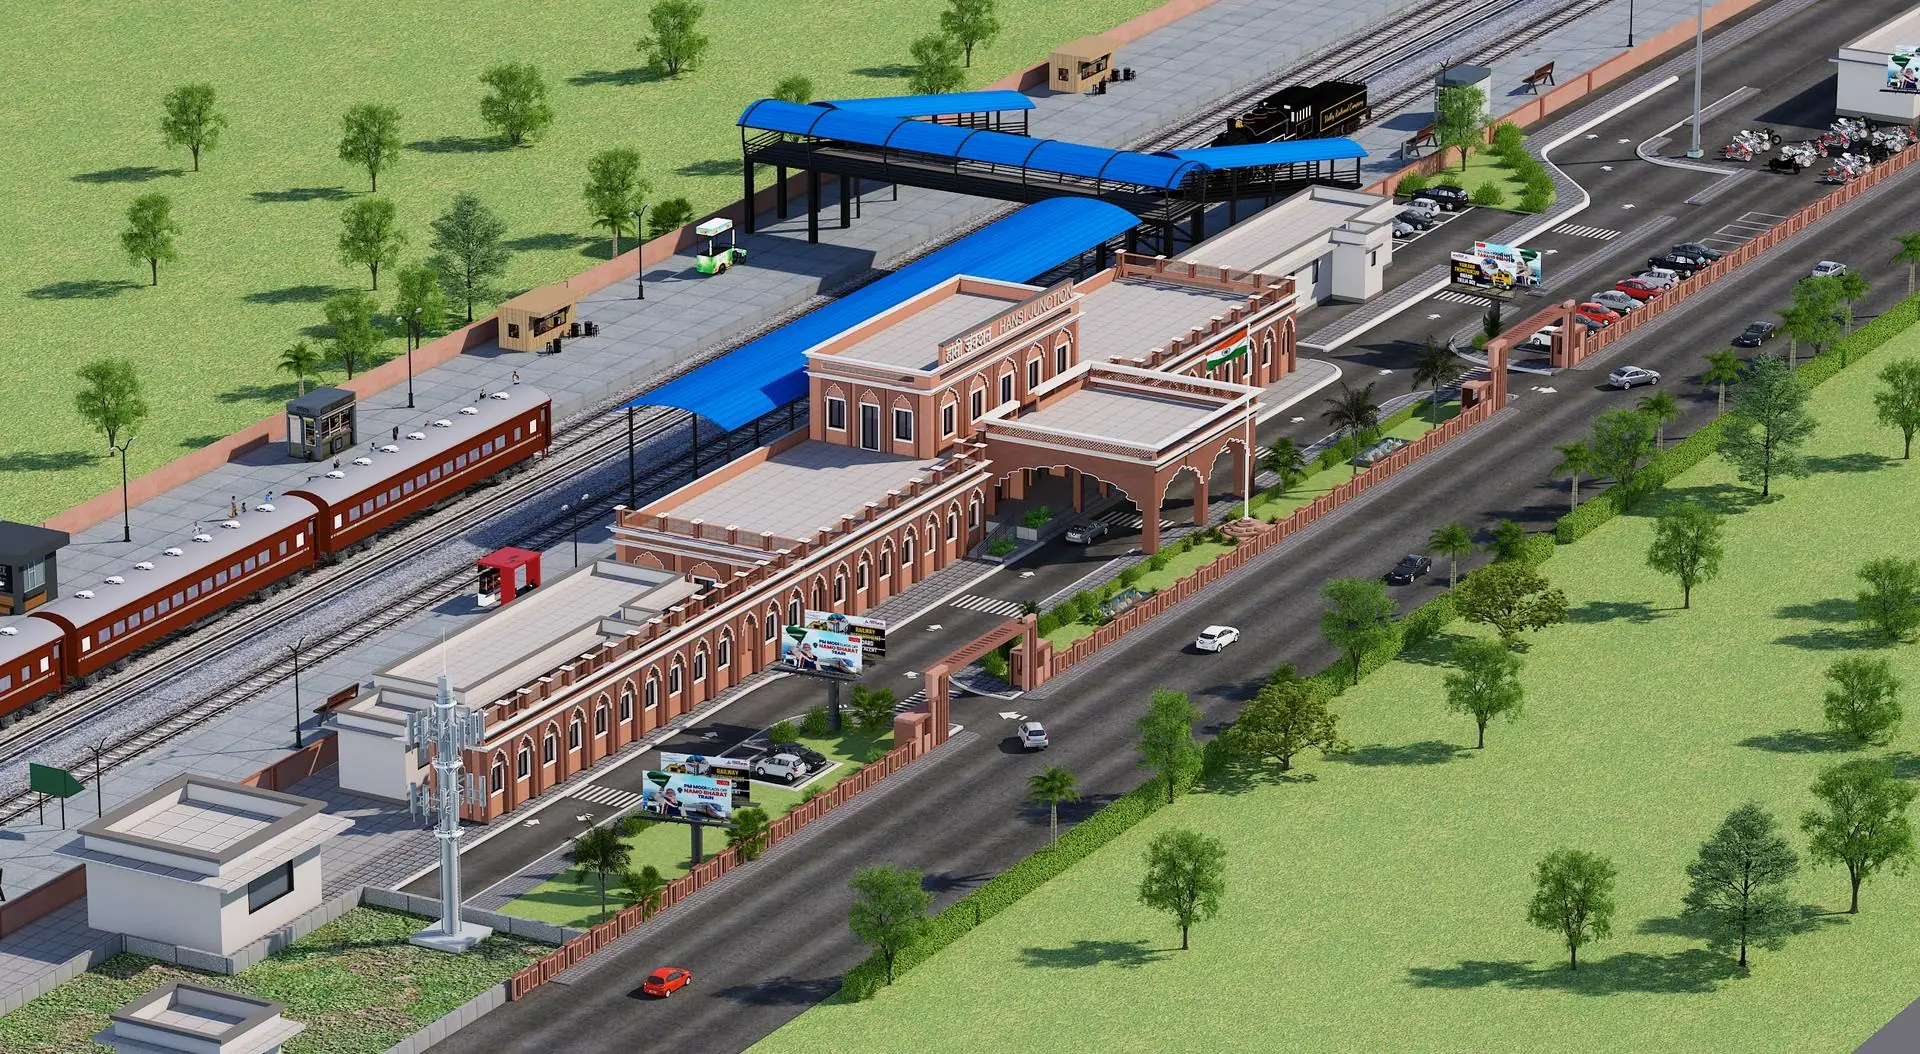
Top-View Detailed Structural Layout — Hansi Modernization Hub
Key Engineering Achievements
Designed column-free passenger concourses, modular steel roof assemblies for accelerated on-site erection, and robust RCC foundations anchored to laboratory-tested soil bearing parameters.
Services Delivered
- 3D Structural Analysis & Modeling
- High-Tensile Steel Truss Design
- Geotechnical Borehole Soil Testing
- Passenger Concourse Optimization
- Quality Assurance & Audit
- Bill of Quantities (BOQ) Validation
Require Structural Expertise?
Our licensed structural consultants deliver certified calculation sheets and blueprints.
Consult Our Engineers