
Engineering Modern Transit Infrastructure
The Loharu Junction Redevelopment project stands as a benchmark in public transit modernization. Our engineering consultancy team was tasked with drafting the complete architectural master layout, structural canopy designs, high-load platform extensions, and dynamic passenger circulation corridors.
By leveraging advanced soil mechanics, 3D structural analysis, and heavy-duty load distribution modeling, Meridian Planning & Creativity formulated engineering solutions that preserve structural longevity while accommodating heavy passenger throughput.
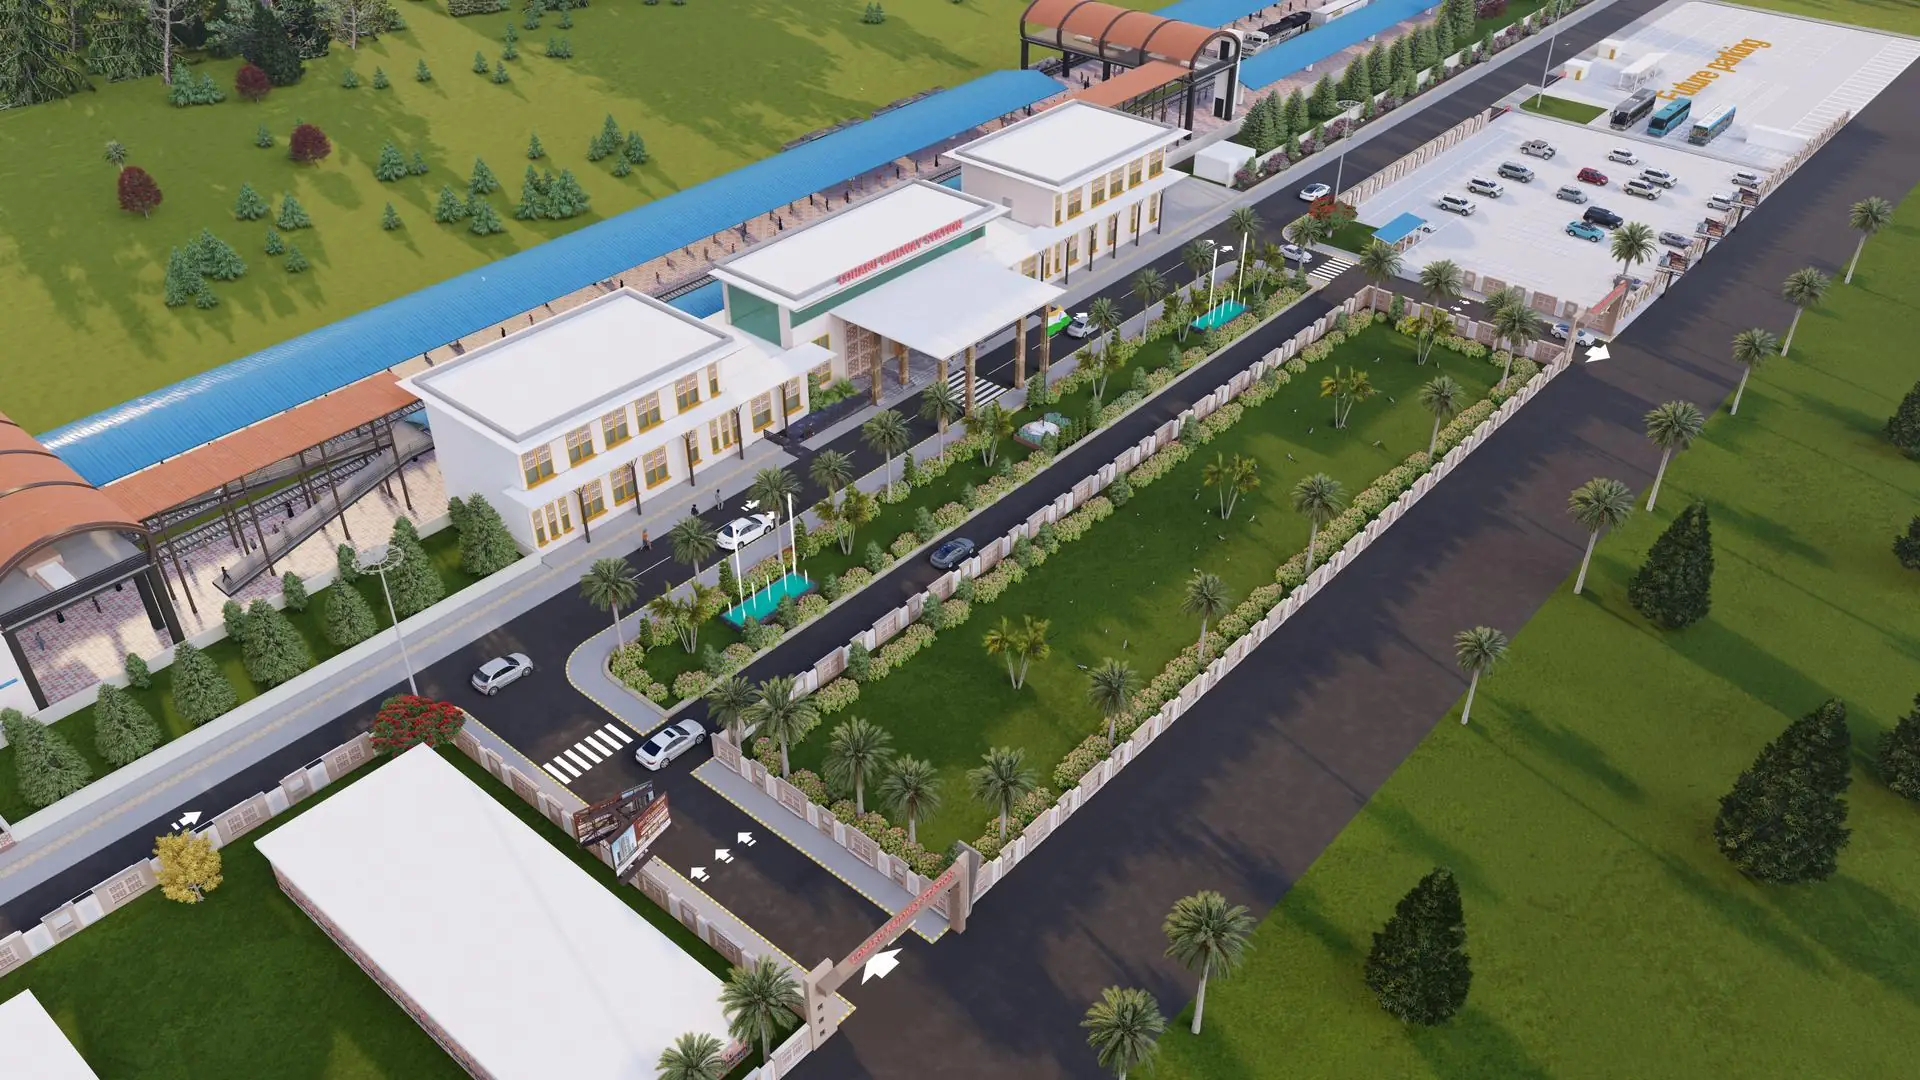
Architectural Master Layout & Structural Plan — Loharu Junction Redevelopment
Key Technical Deliverables
Our structural engineers designed high-tensile steel truss canopies, optimized multi-modal pedestrian flows to eliminate bottle-necks, and engineered foundation layouts compliant with national seismic and load codes.
Services Delivered
- Master Site Planning & Zoning
- Structural Canopy & Truss Engineering
- Geotechnical & Soil Stratum Analysis
- Heavy-Duty Platform Layout
- Drainage & Pavement Systems
- Quality & Compliance Auditing
Have a Similar Project?
Connect directly with our senior structural consultants for technical proposals.
Consult Our Engineers