
Next-Generation Transit Zoning & Design
The Raisinghnagar Terminal redevelopment was engineered to transform the station's circulating zone into a world-class transit hub. Meridian Planning & Creativity developed an integrated top-view architectural master layout featuring segregated entry/exit avenues, pedestrian promenades, dedicated commercial parking zones, and modern transit shelters.
Our civil design team performed comprehensive topographical surveys, traffic density simulation, and soil bearing capacity analysis to ensure optimal foundation performance under variable weather and load conditions.
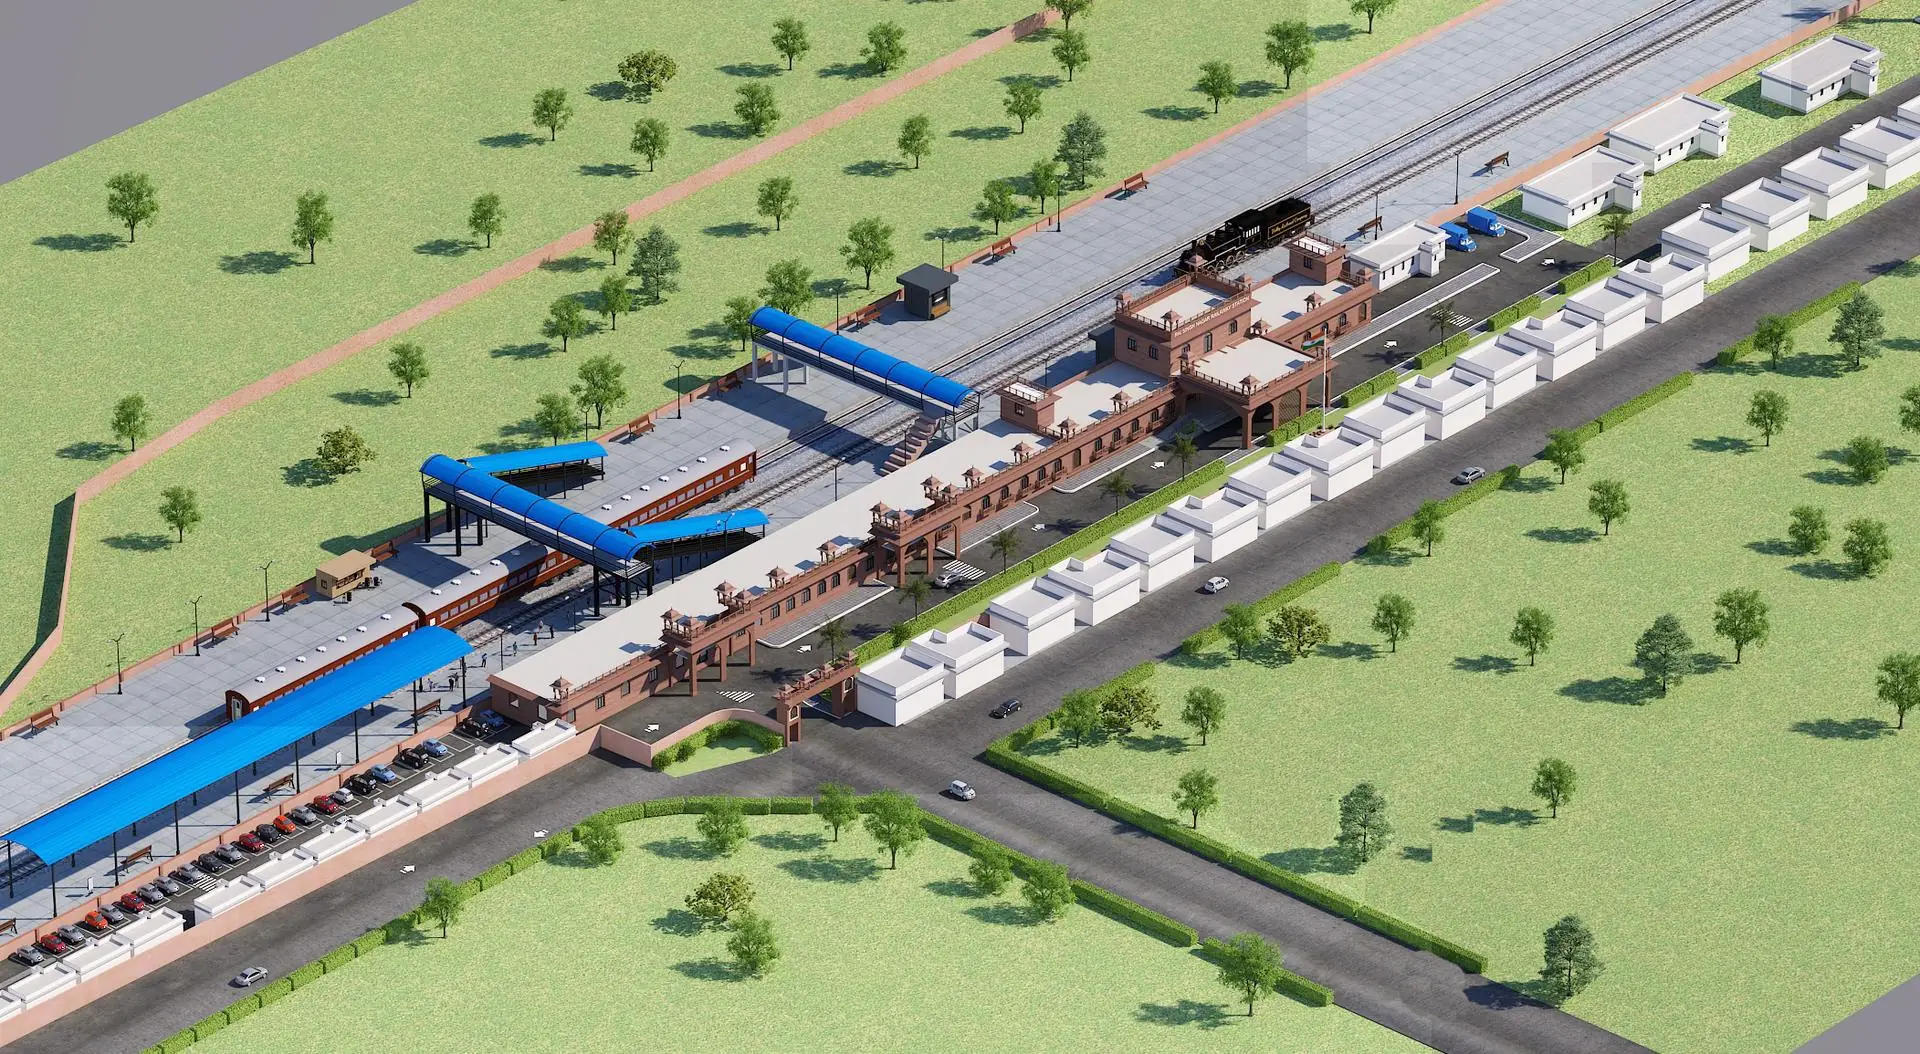
Top-View Master Plan & Traffic Zoning — Raisinghnagar Terminal
Engineering Highlights
Key structural elements include expansive cantilevered entrance canopies, heavy-duty interlocking concrete block pavements for heavy bus corridors, and a subterranean stormwater network designed for maximum regional rainfall capacity.
Services Delivered
- Topographical & Drone Site Survey
- Traffic Flow & Circulation Modeling
- Structural Canopy & Pavement Design
- Stormwater Drainage Network
- Pedestrian Safety Corridors
- Construction Consultancy
Planning an Infrastructure Hub?
Our senior civil consultants deliver end-to-end master planning and engineering audits.
Consult Our Engineers