Explore our landmark project blueprints, architectural site plans, quality certifications, official awards, and construction milestones.
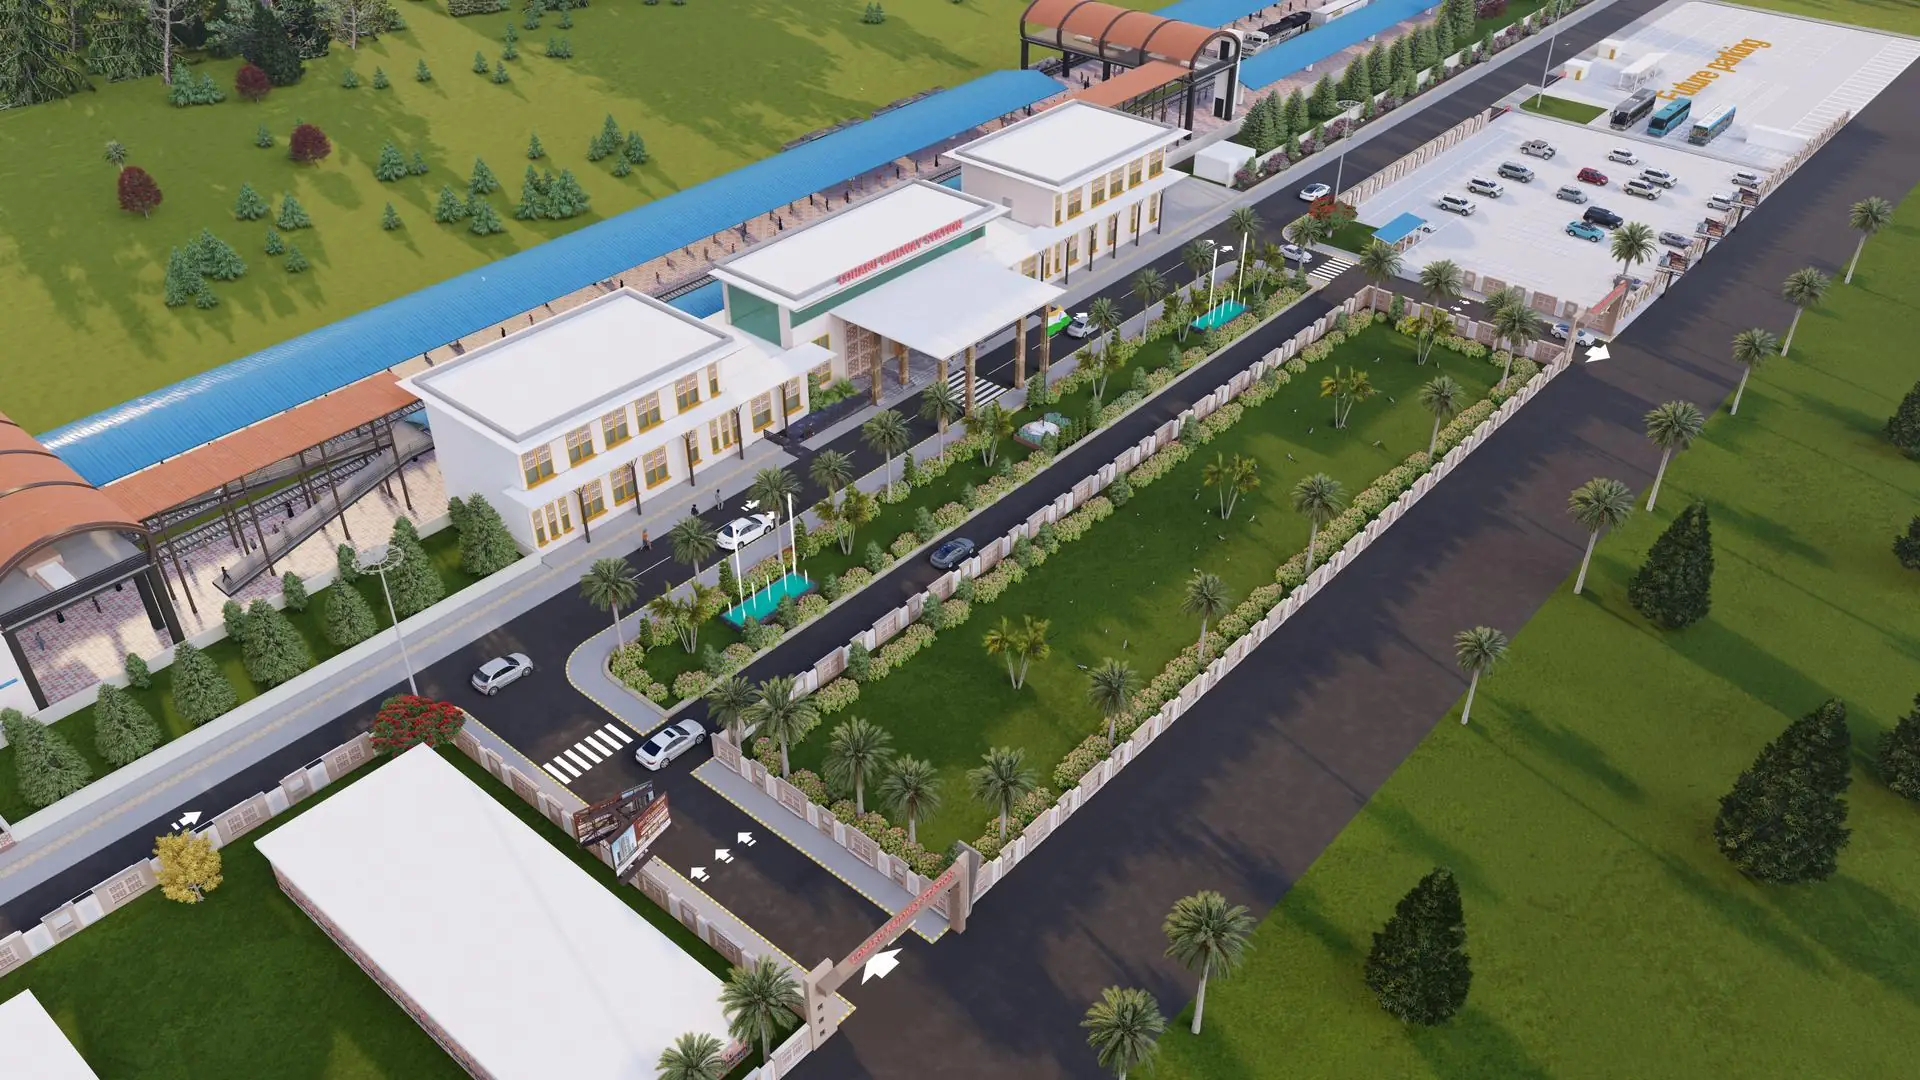
Comprehensive structural canopy blueprints and passenger circulation layout for the railway junction.
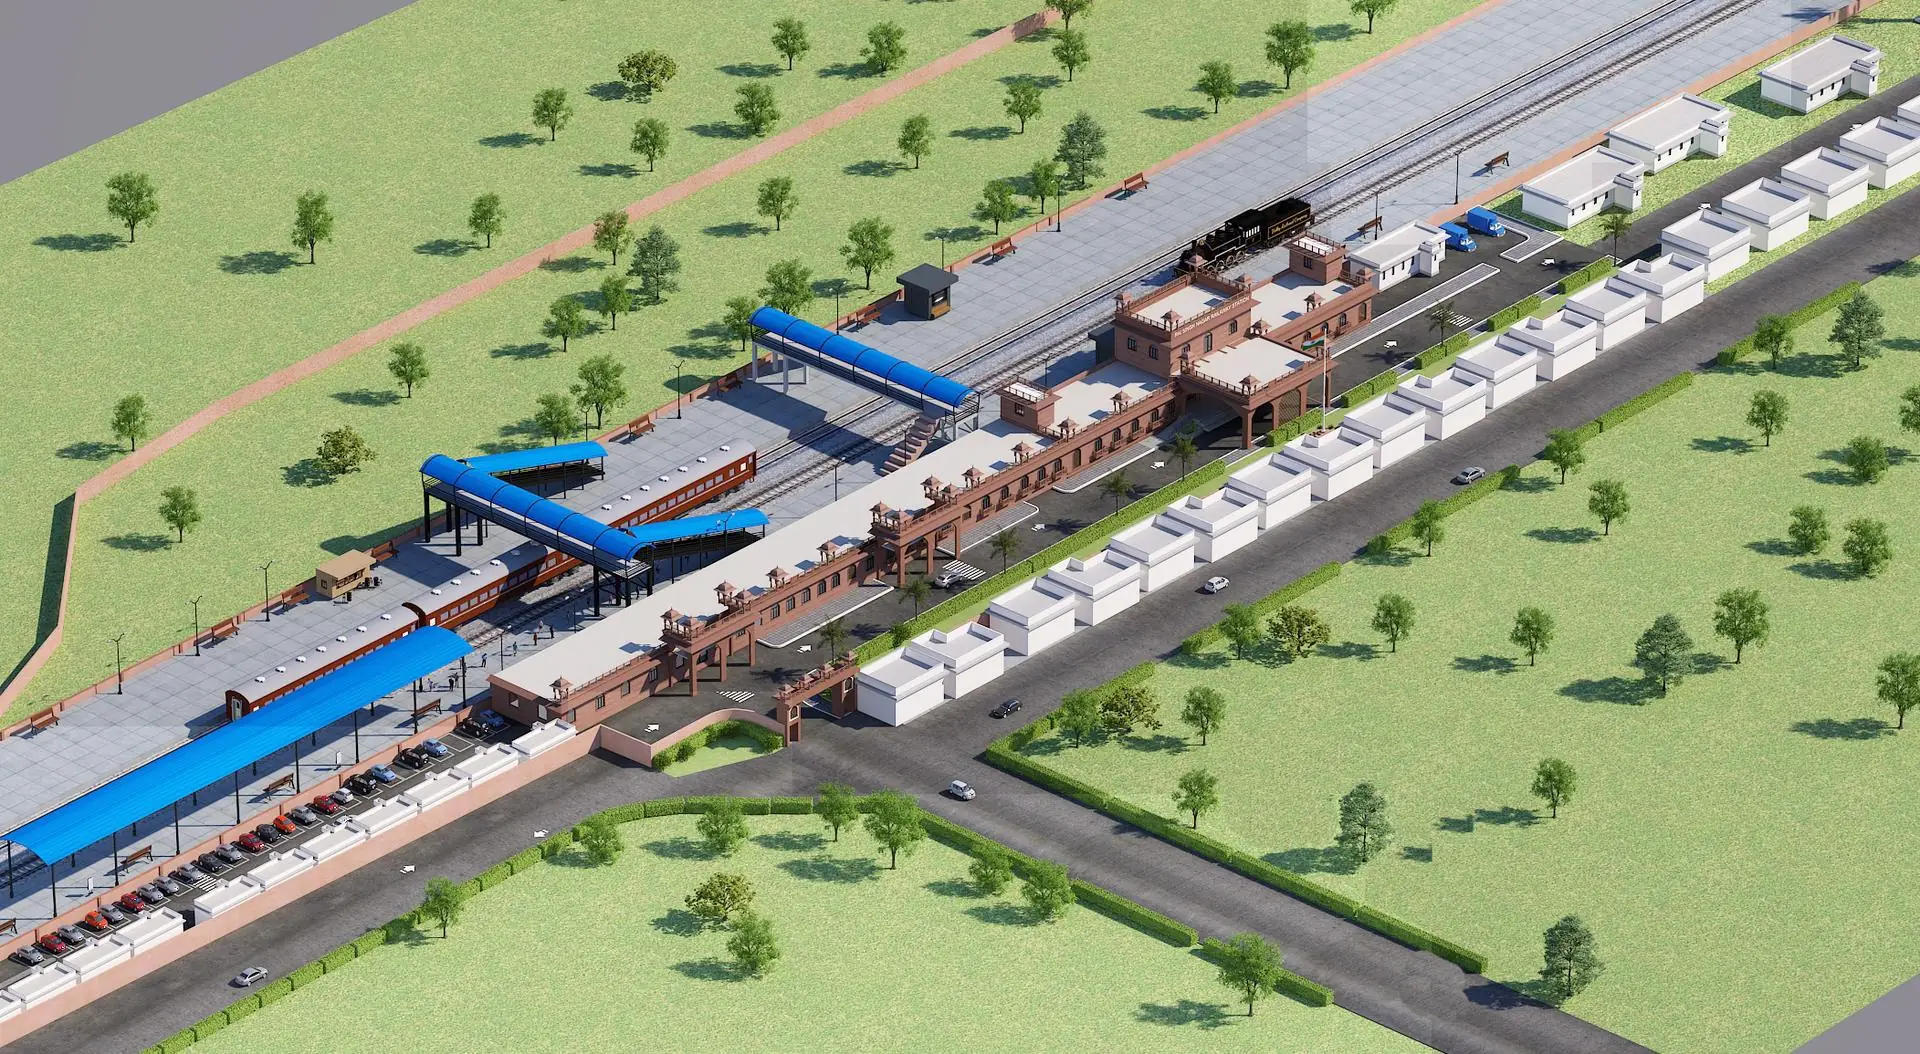
Top-view circulating area optimization and bus corridor pavement engineering.
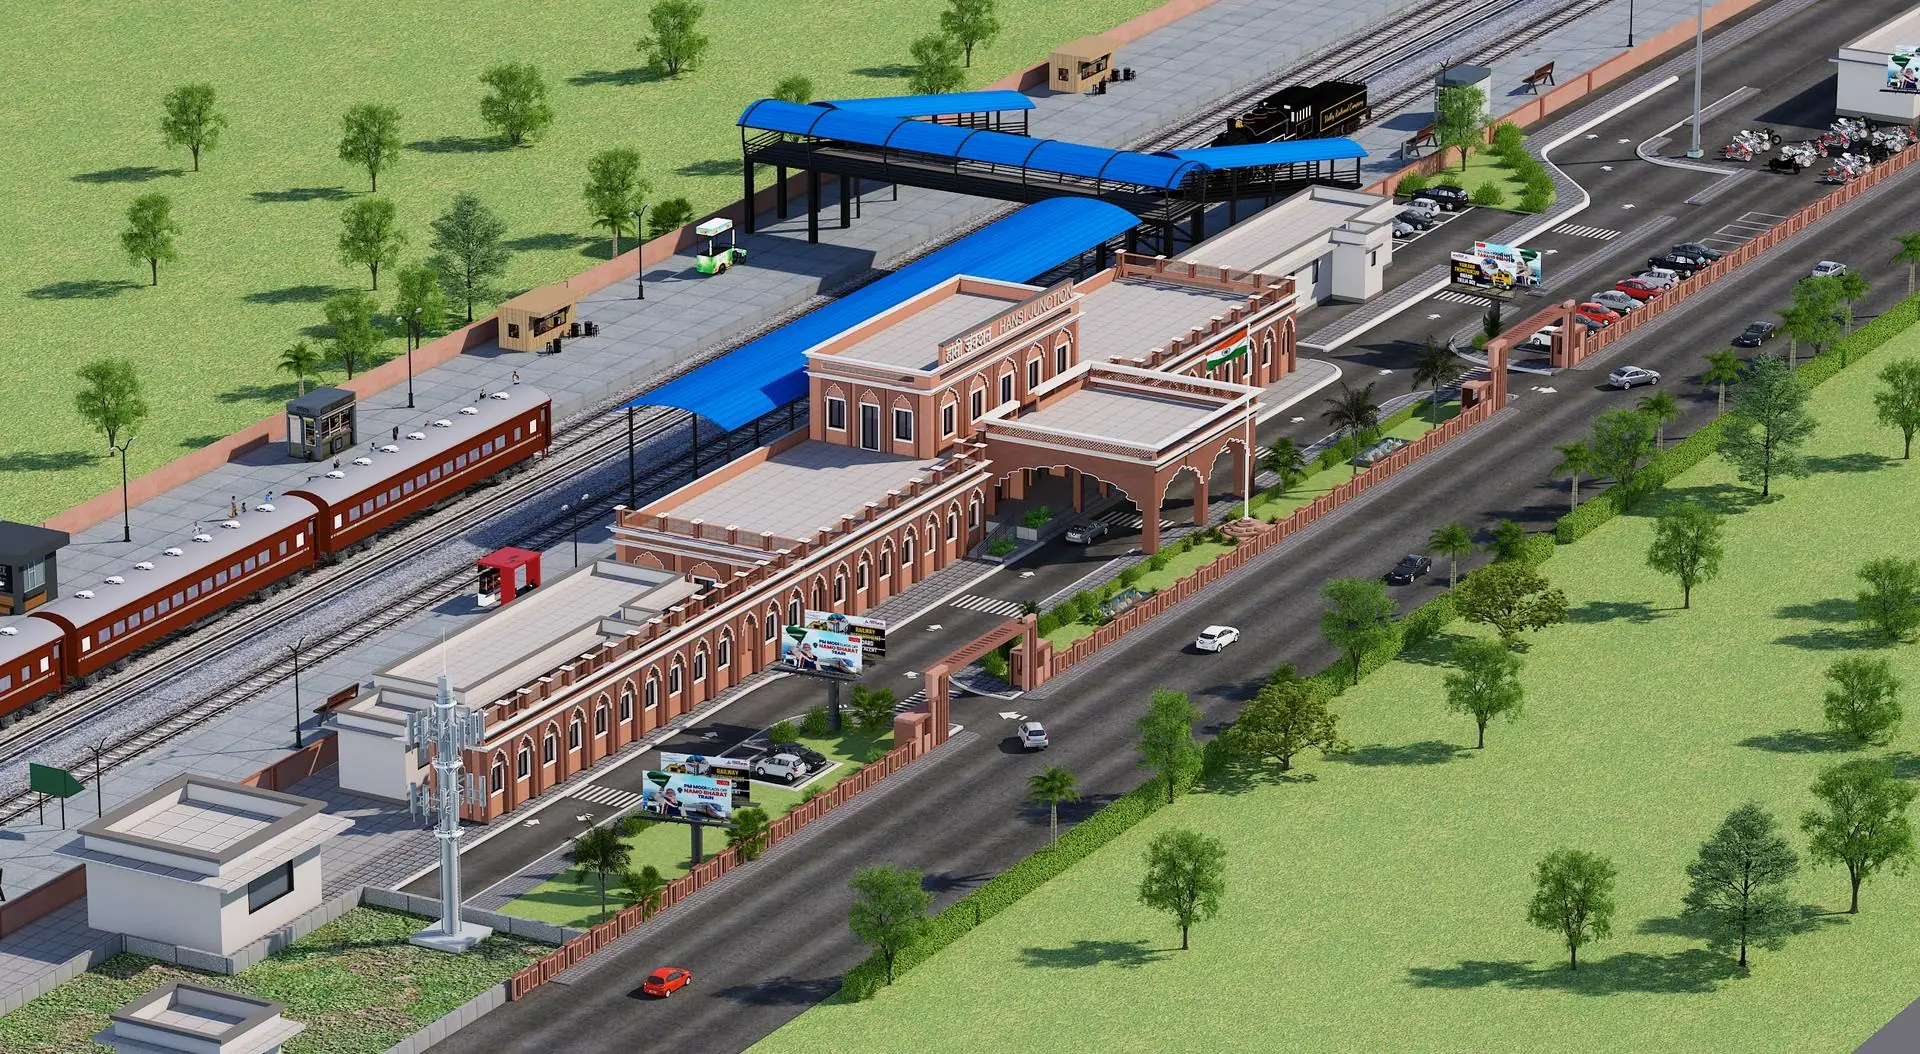
Detailed steel truss canopy calculations and dynamic wind-load simulation sheets.
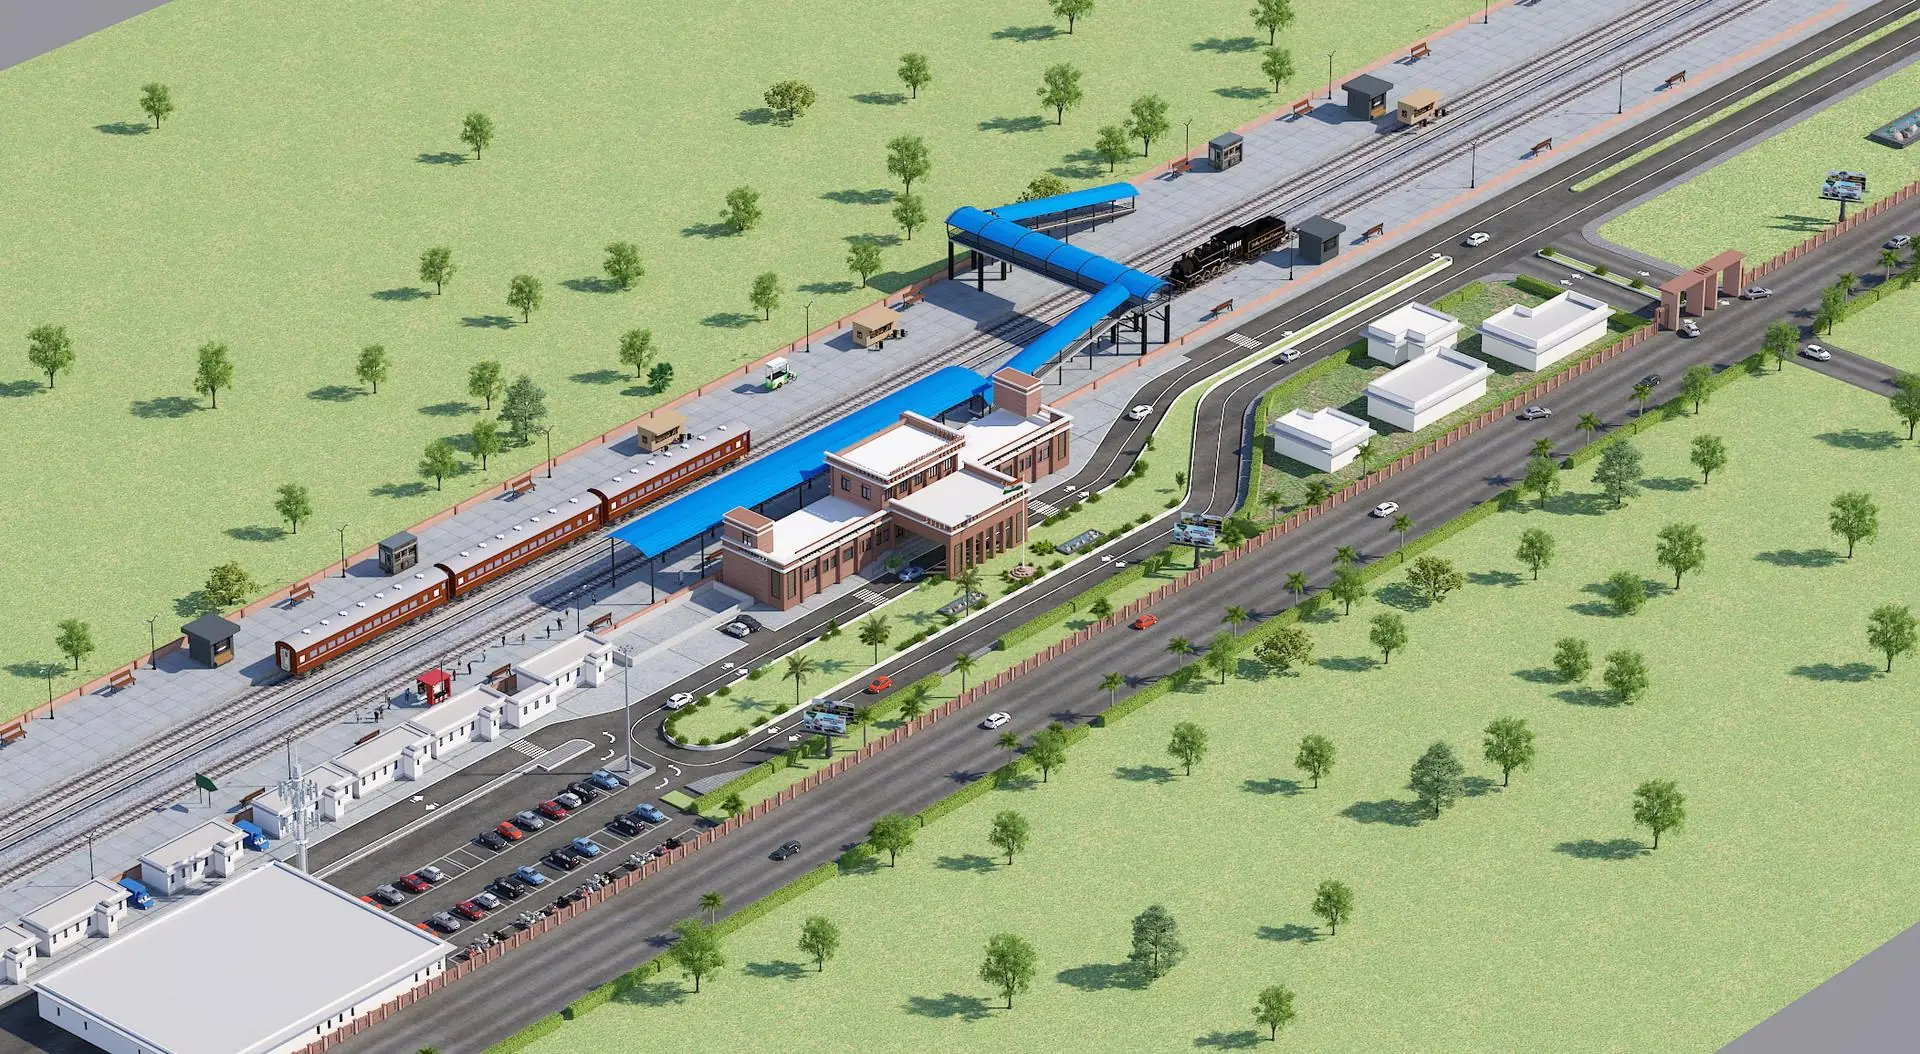
Circulation layout drawings, passenger concourses, and structural pavement blueprints.
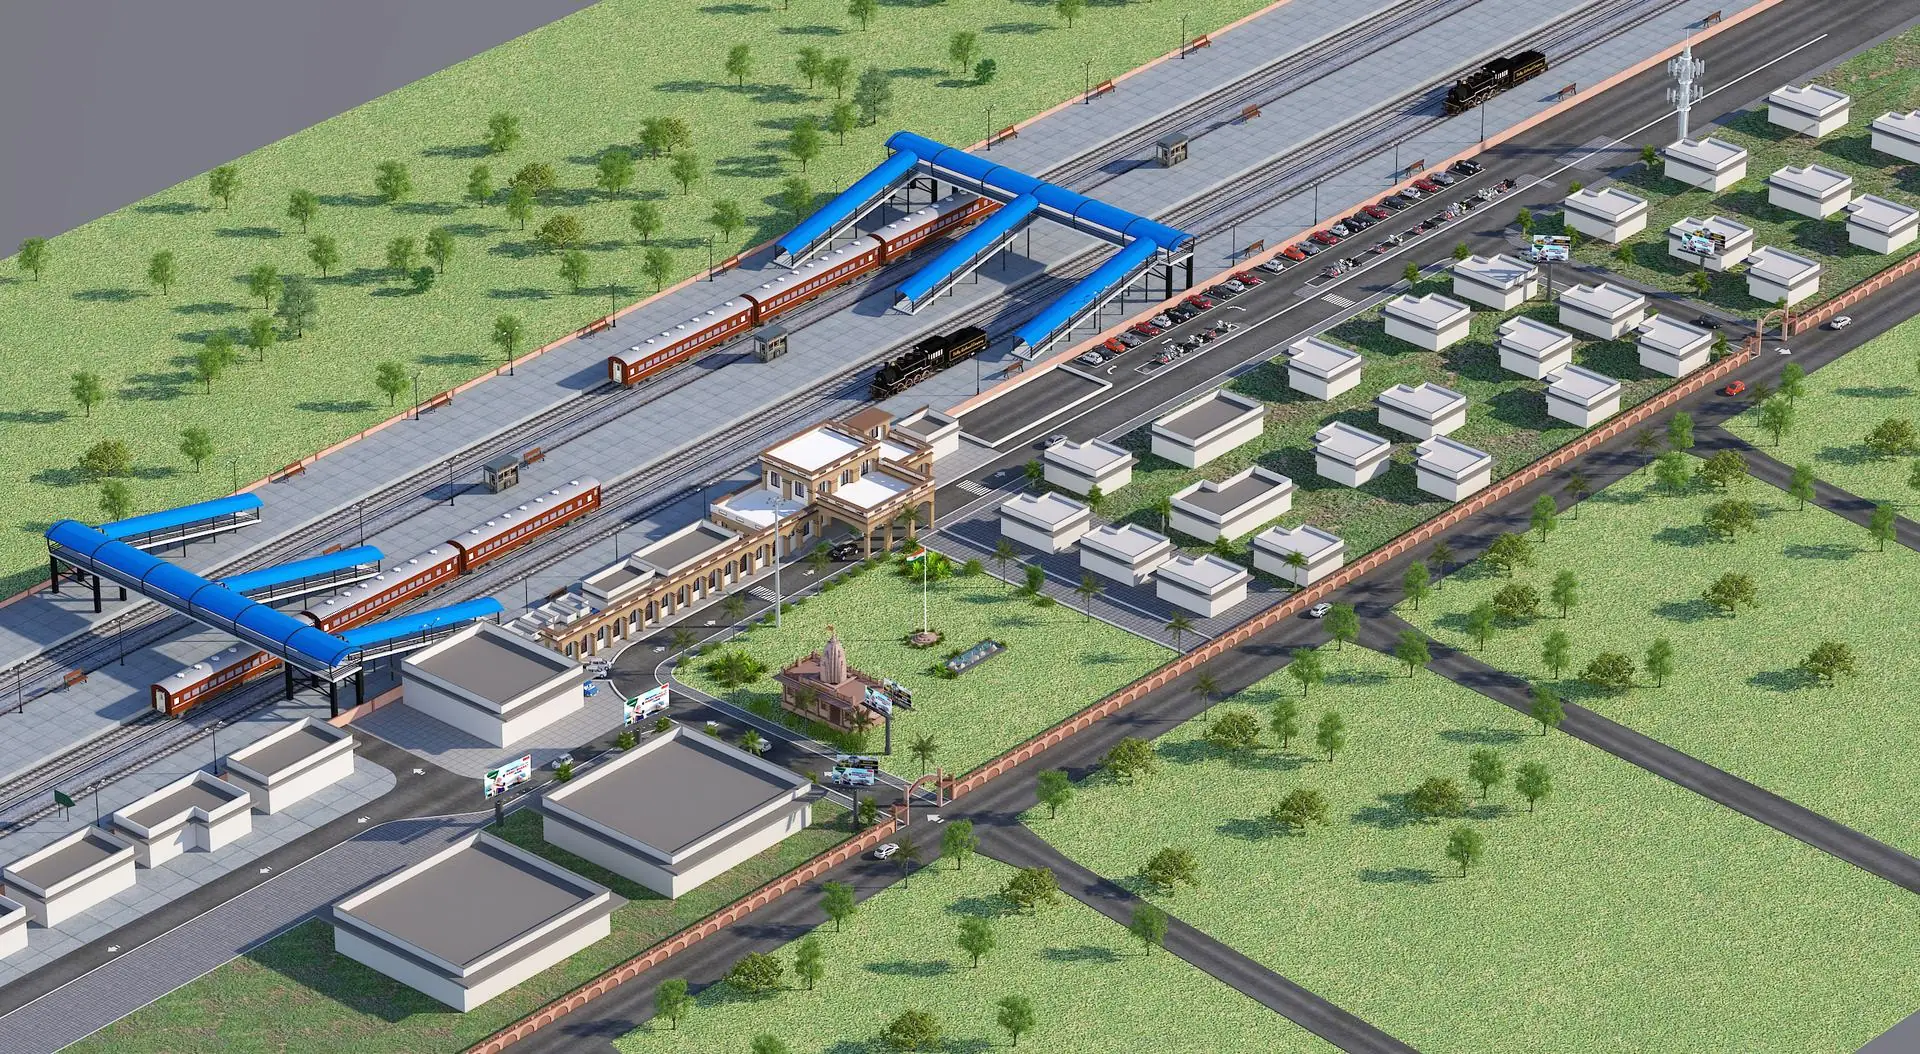
Top-view master layout and modular shade structures designed for regional climates.
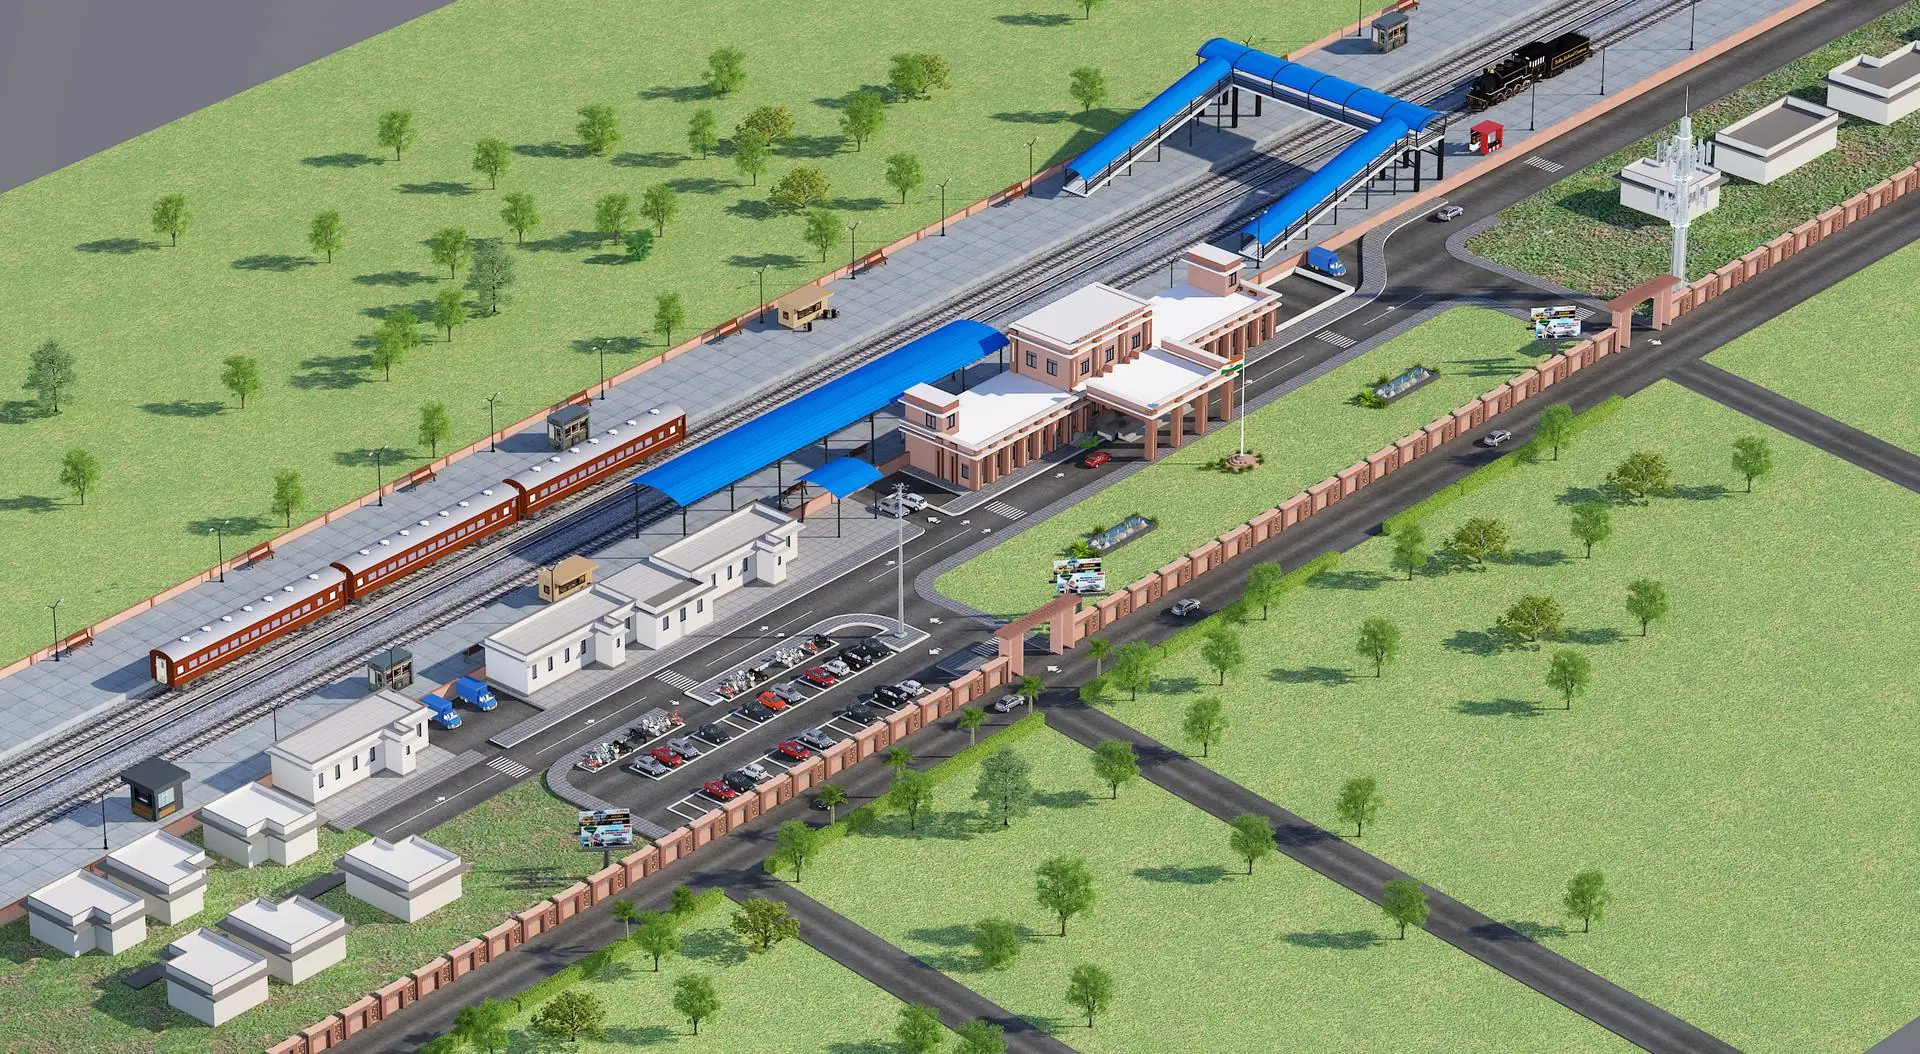
Comprehensive CAD blueprints mapping utility corridors, vehicle parking, and canopy frames.
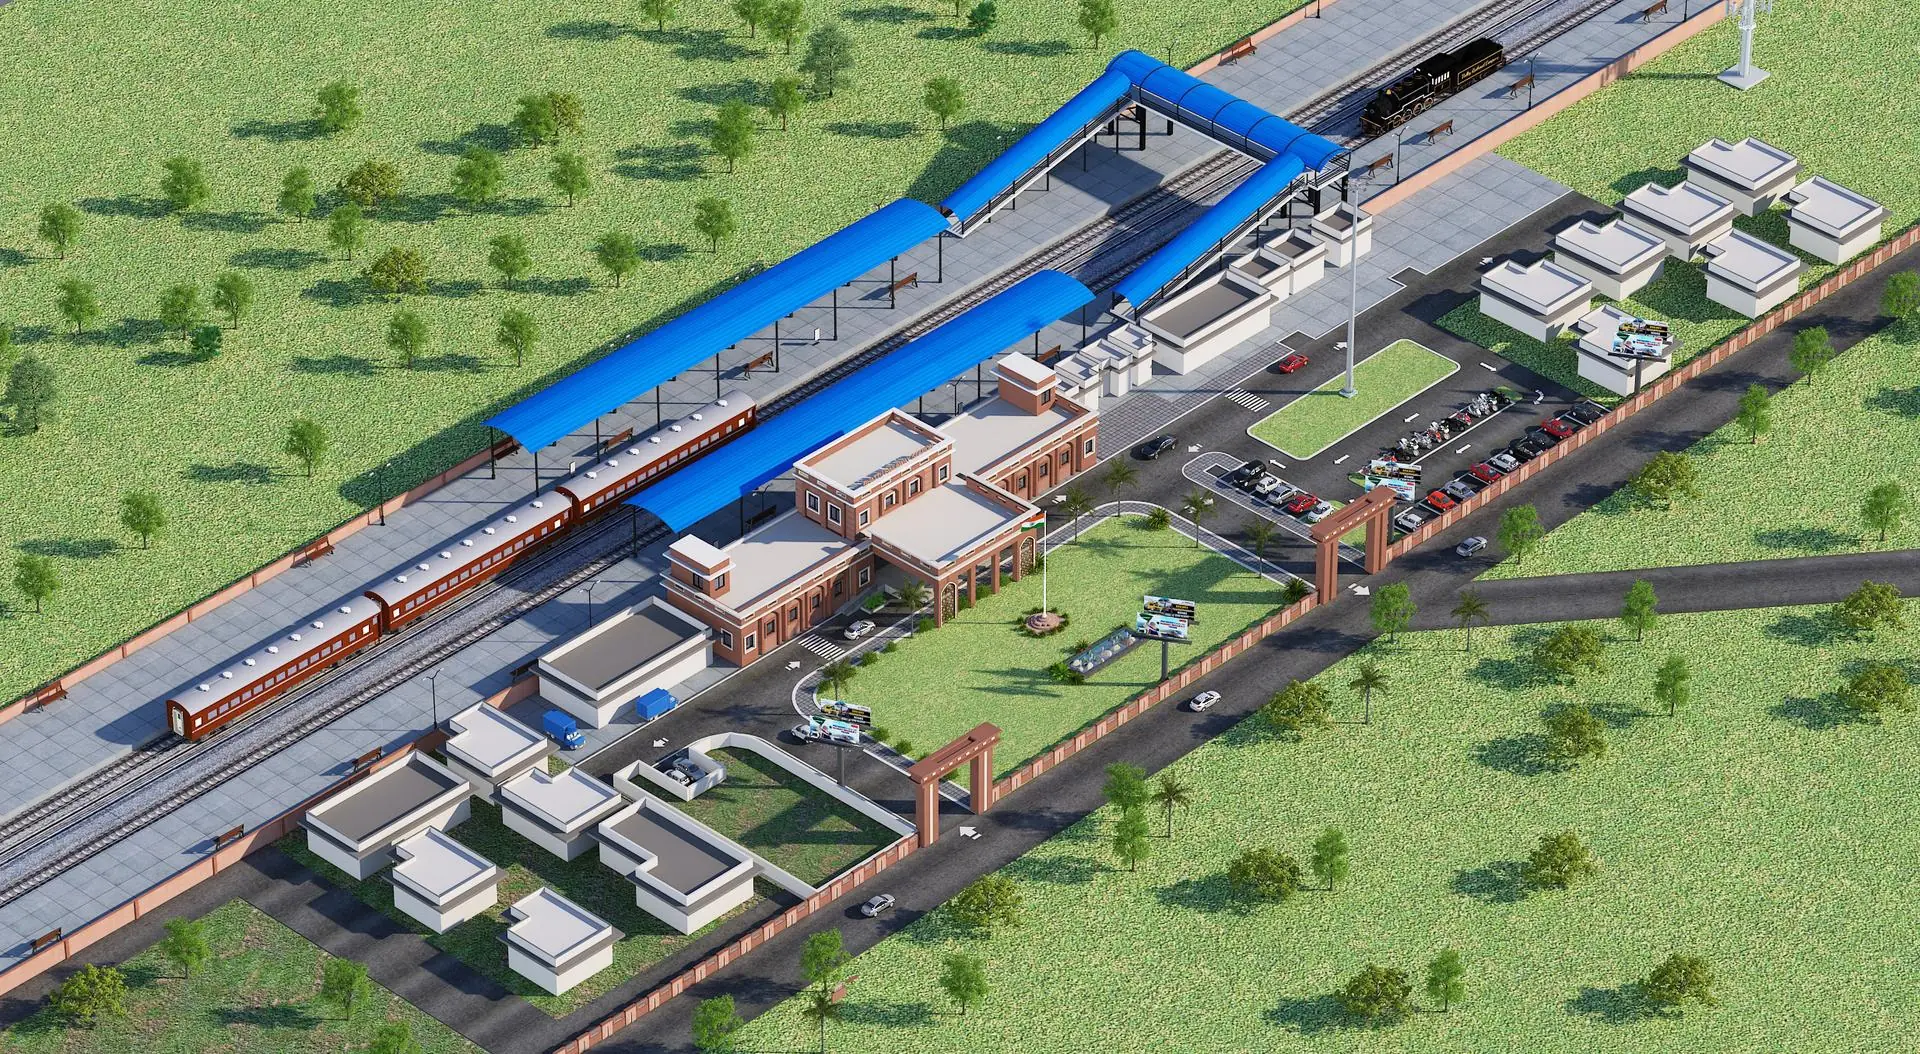
High-precision circulation drawings, approach roads, and passenger canopy structures.
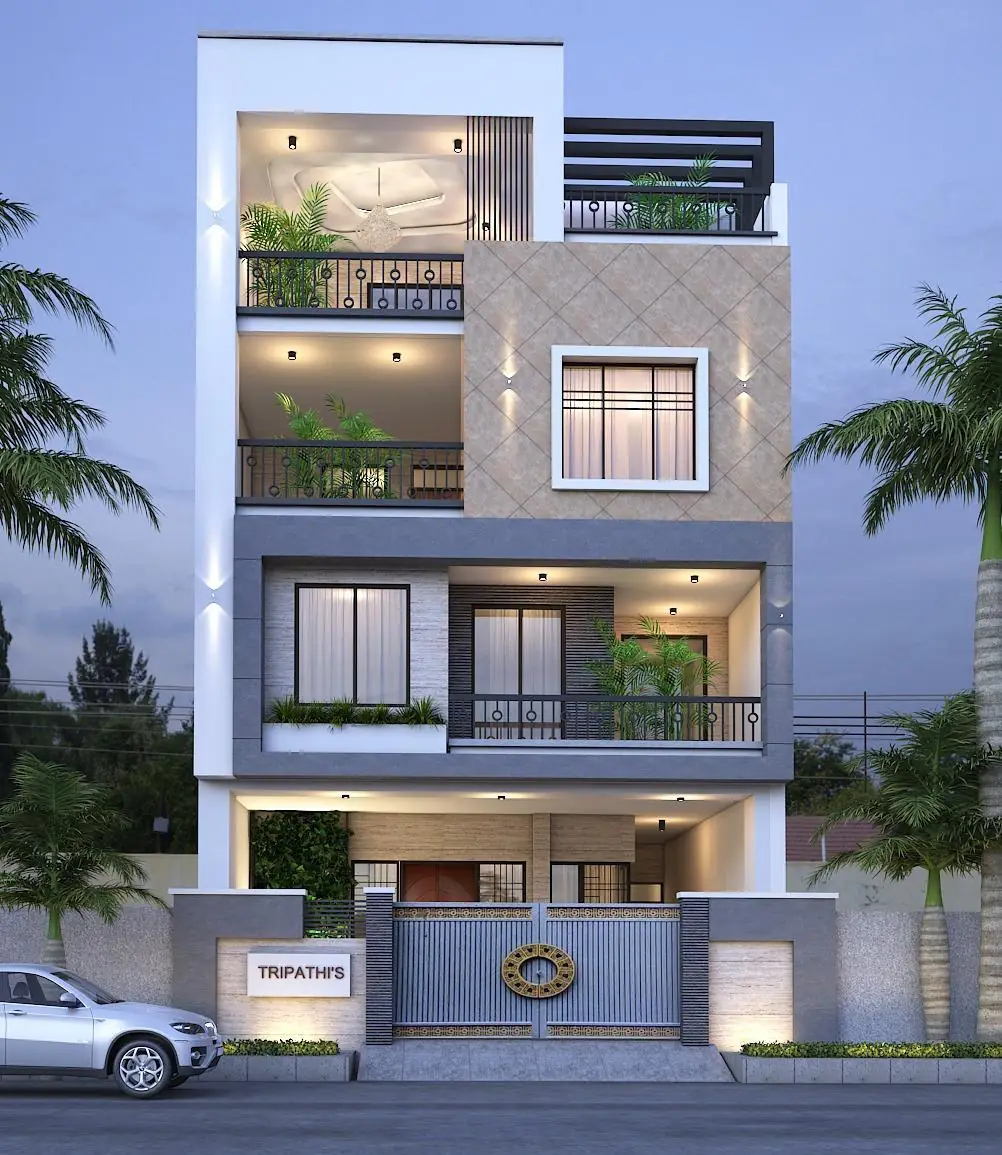
High-density urban landmark combining retail spaces, offices, and subterranean parking.
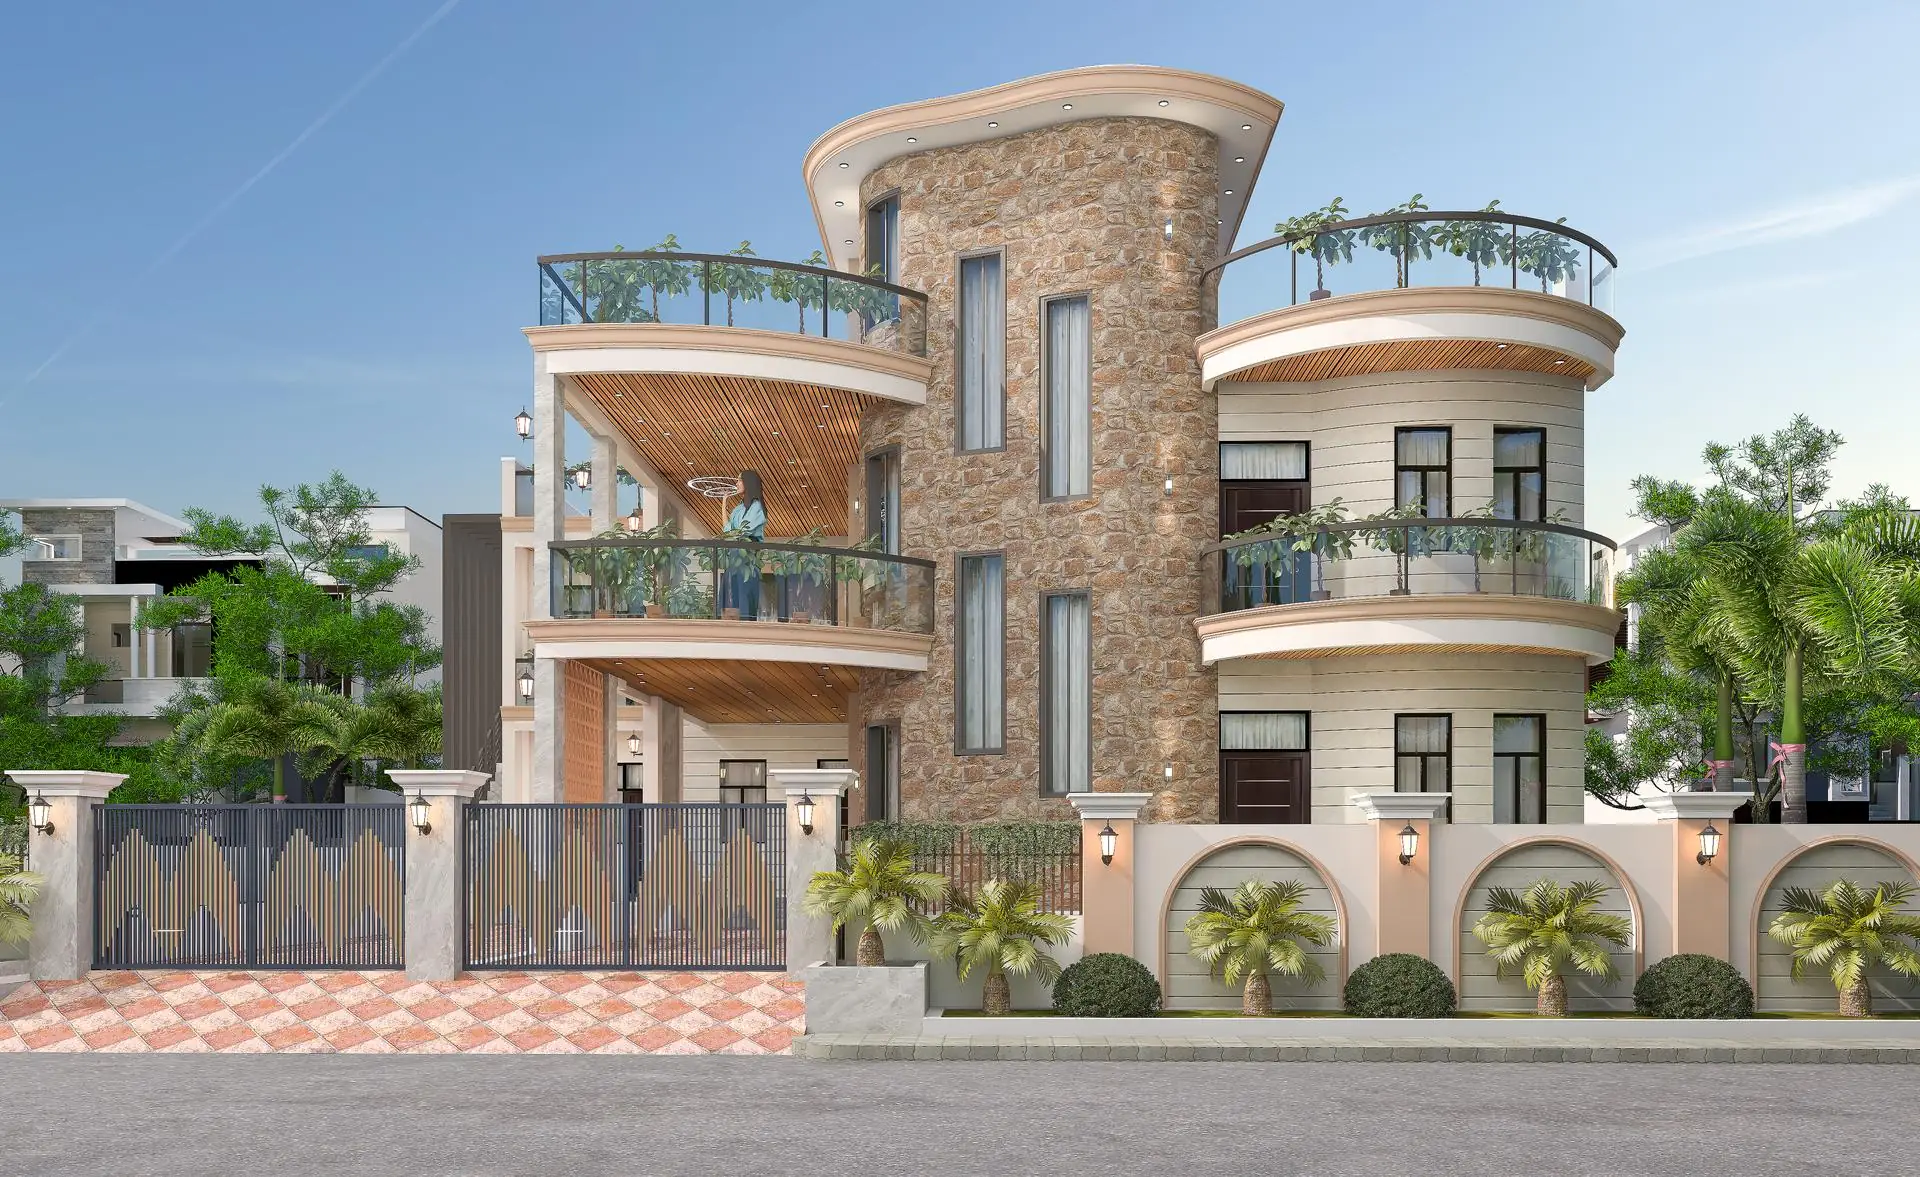
Monumental double-height entrance arches and high-grade architectural concrete framing.

State-of-the-art concrete compression testing, steel tensile analysis, and geotechnical characterization.
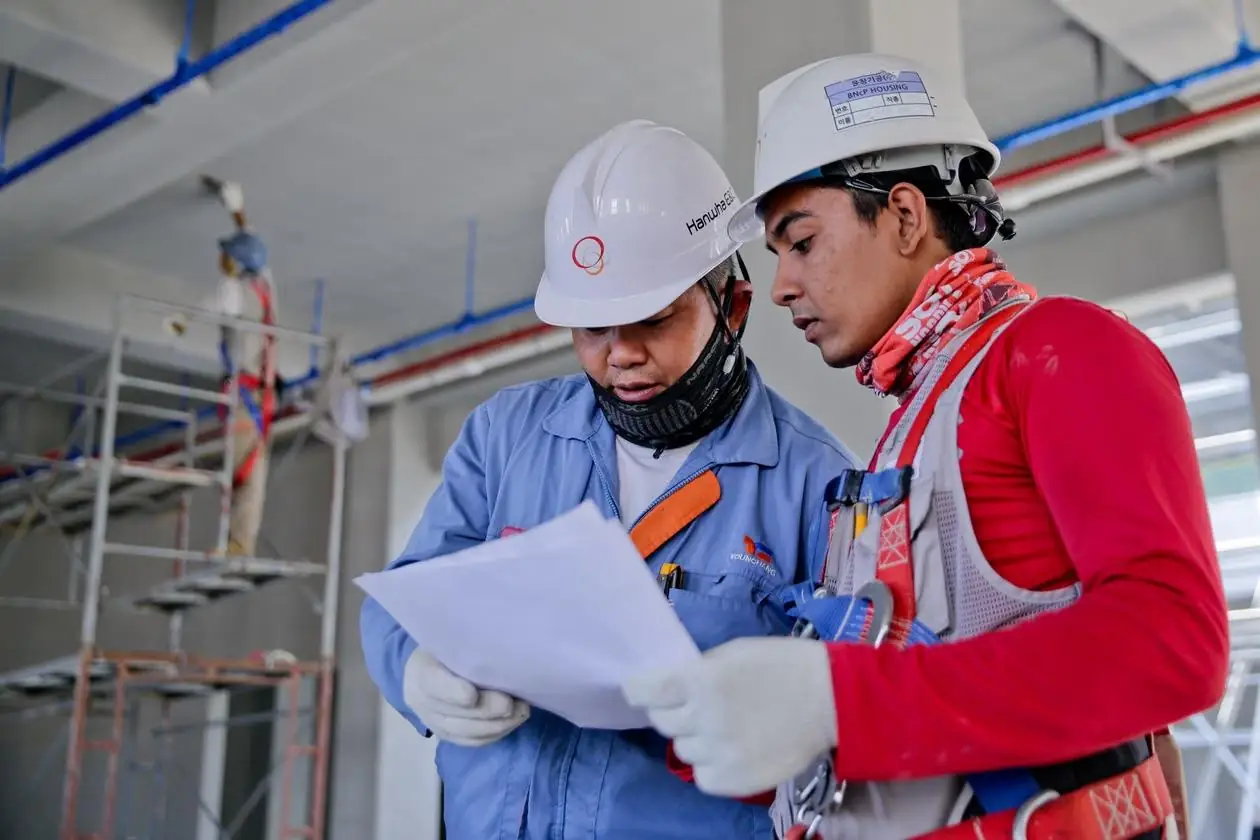
Senior engineers supervising foundation concrete pours and rebar alignment on active civil projects.

Recognized for outstanding innovation, zero-defect safety protocols, and seismic resilience in structural design.
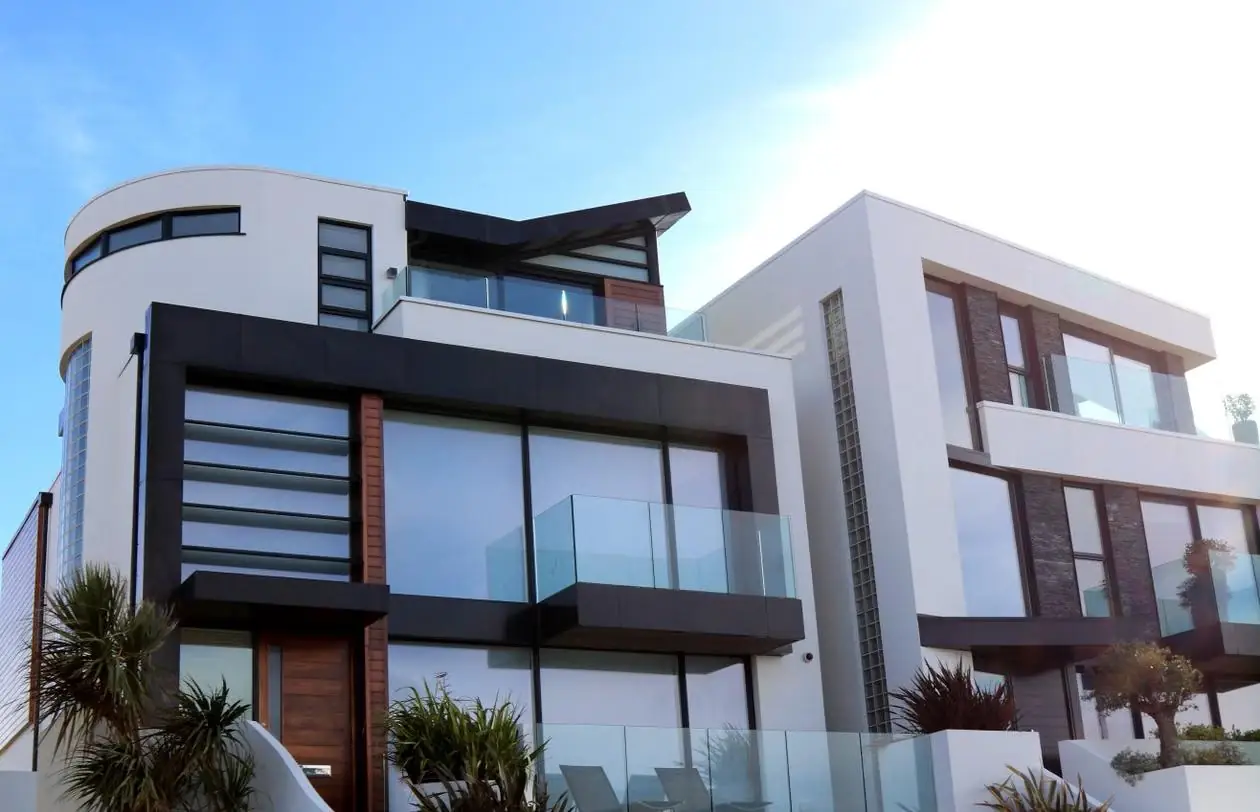
Accredited for maintaining the highest tier quality management systems in engineering consultancy.

Watch foundational earthwork, structural framing, and crane operations in motion.
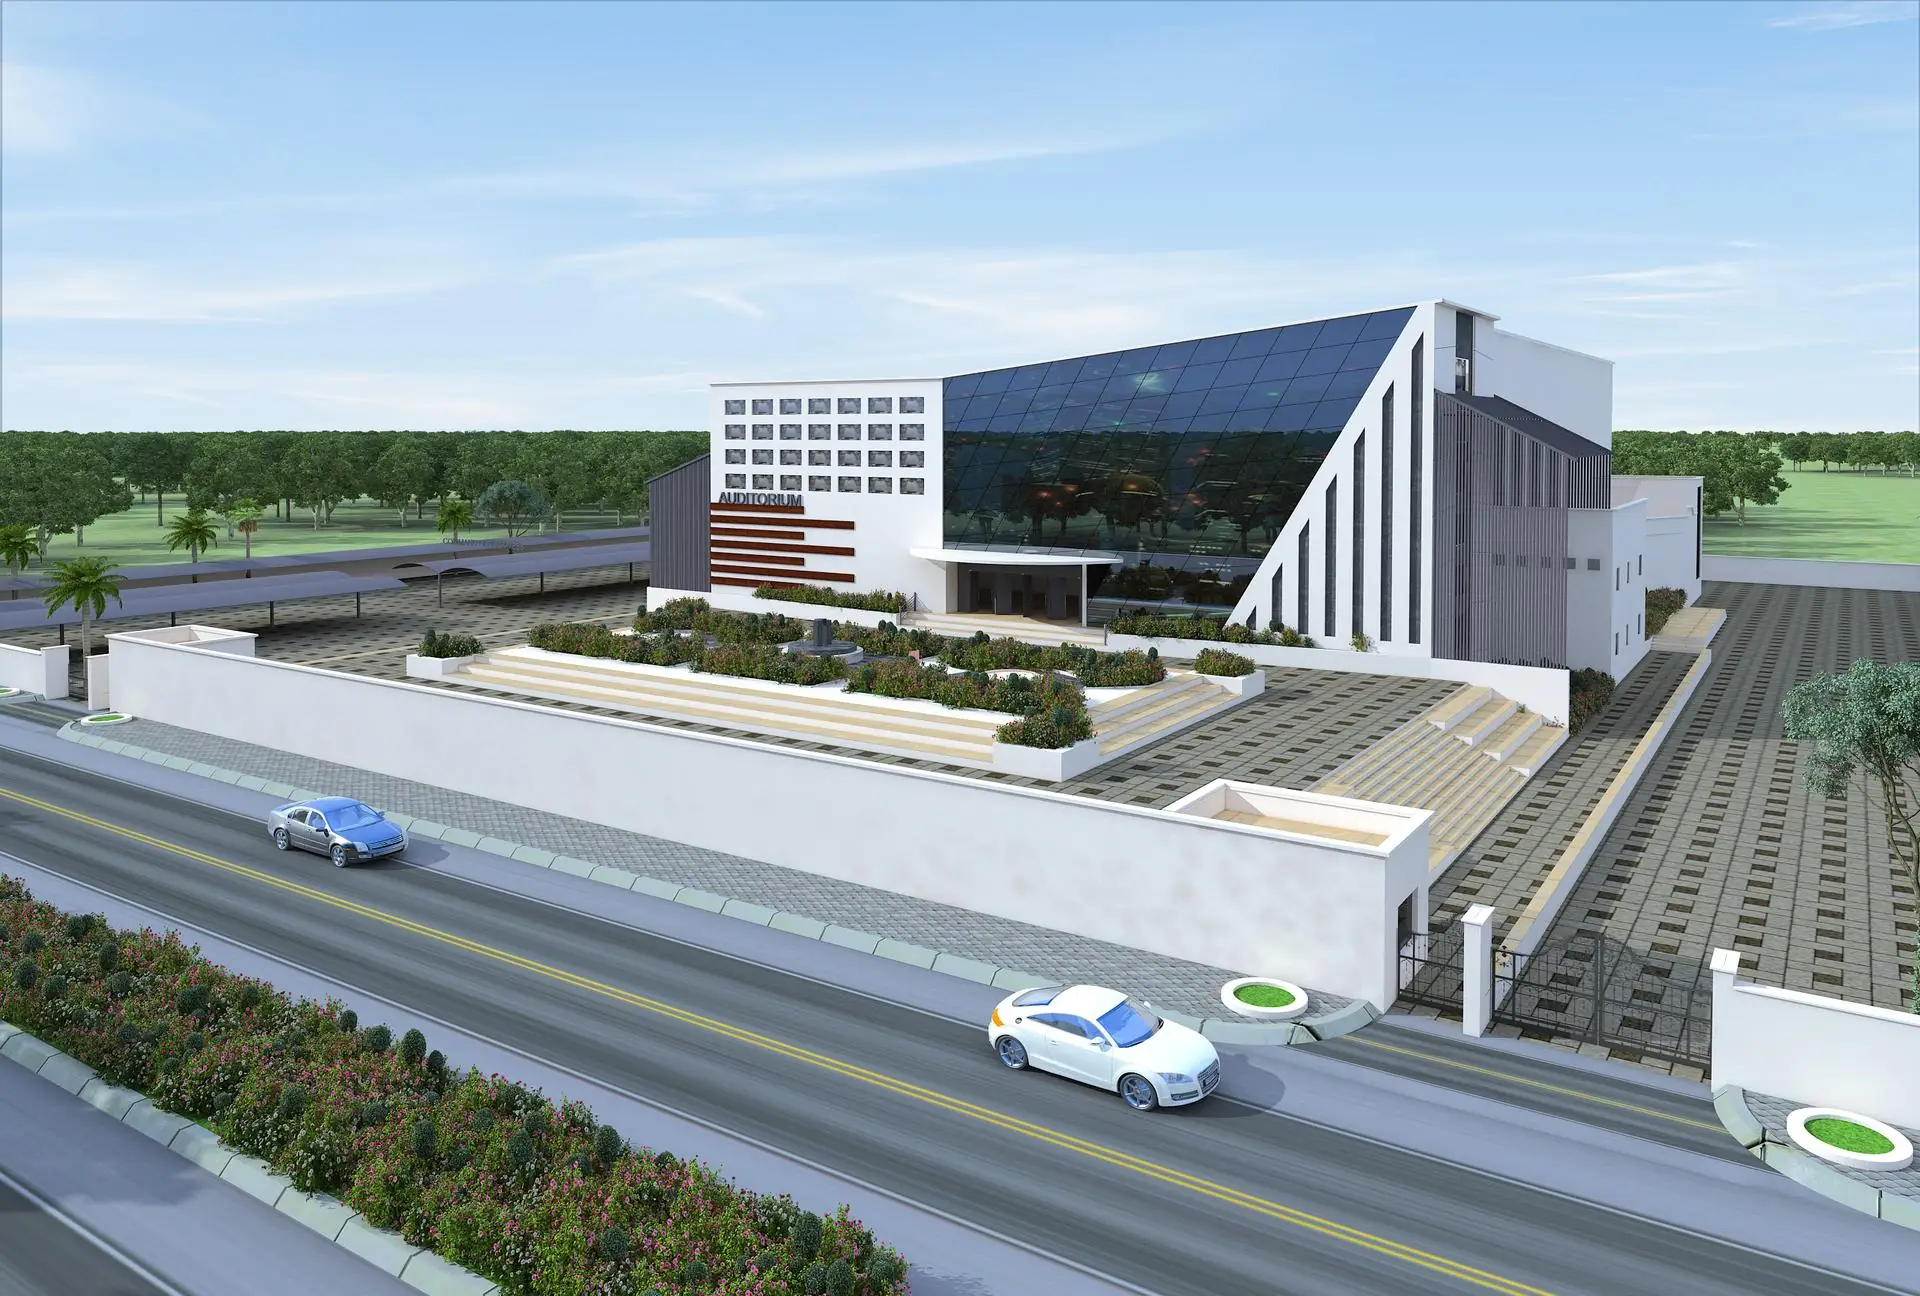
Construction progress and structural integration view.
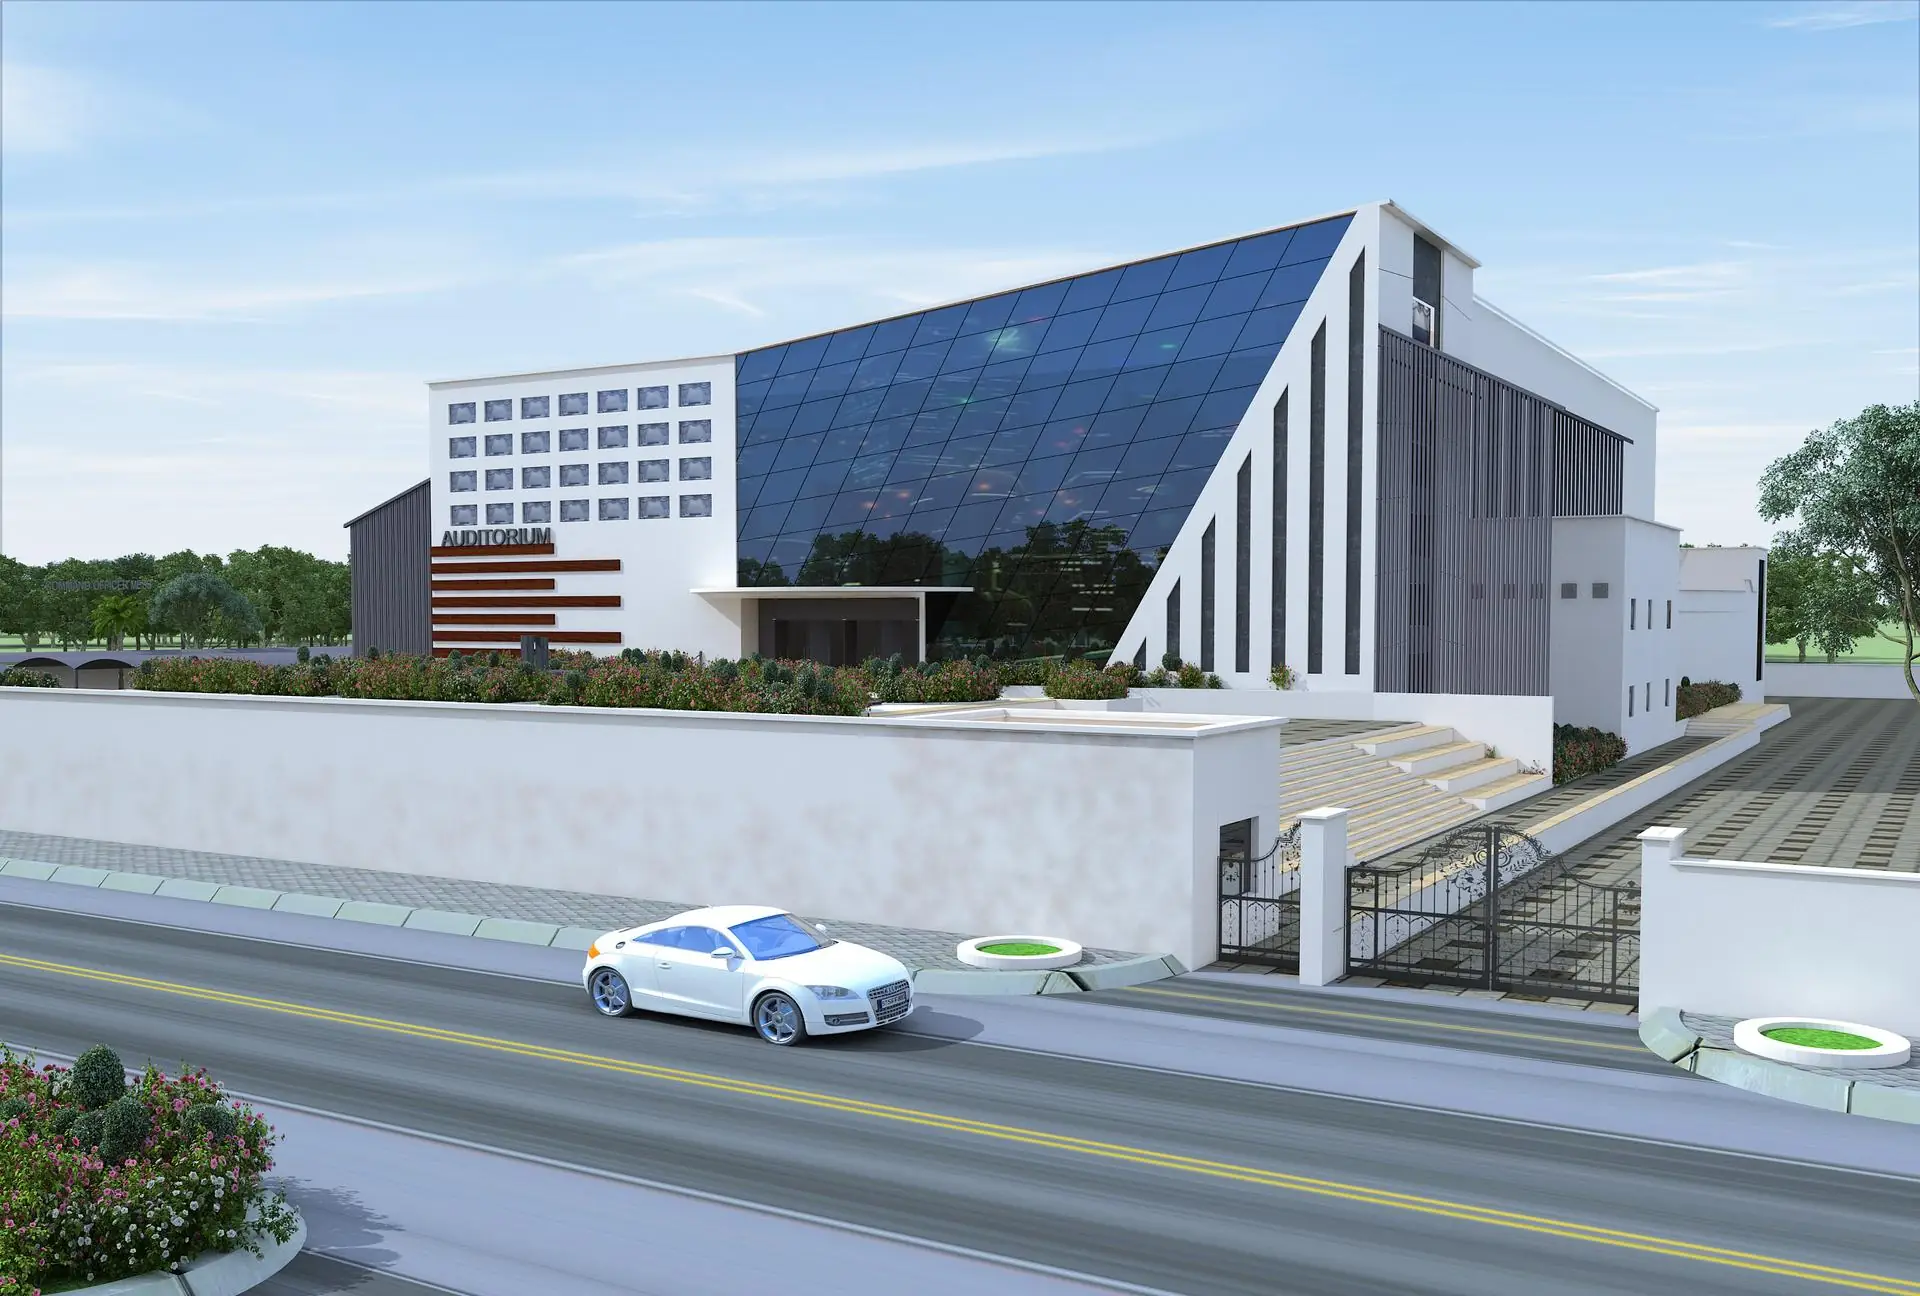
Construction progress and structural integration view.
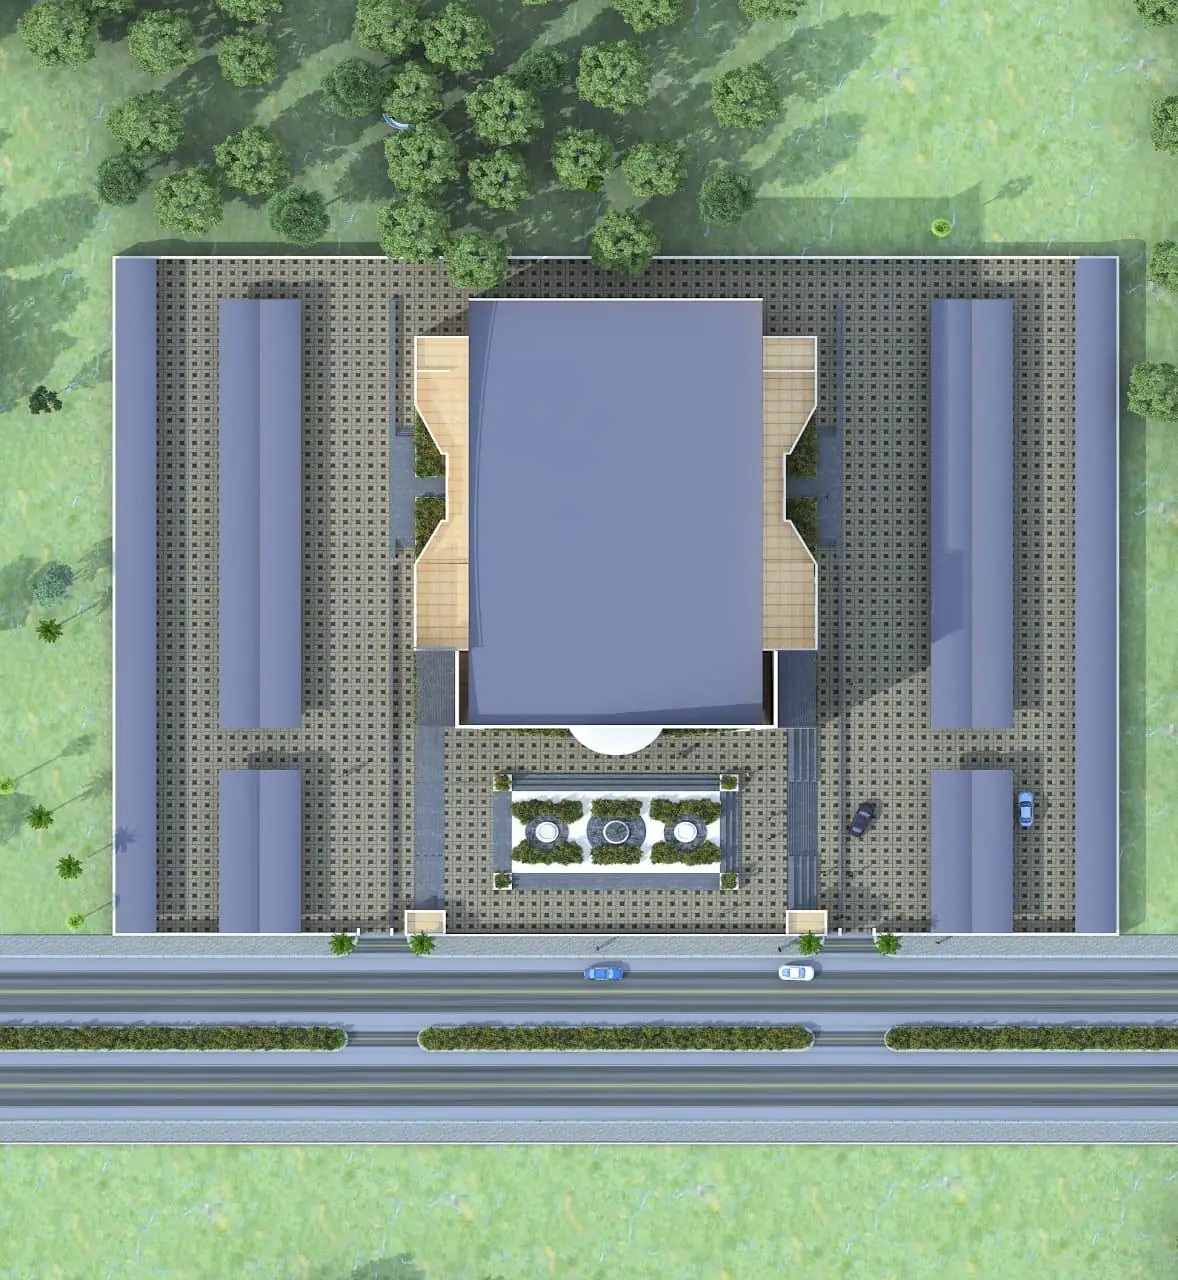
Construction progress and structural integration view.
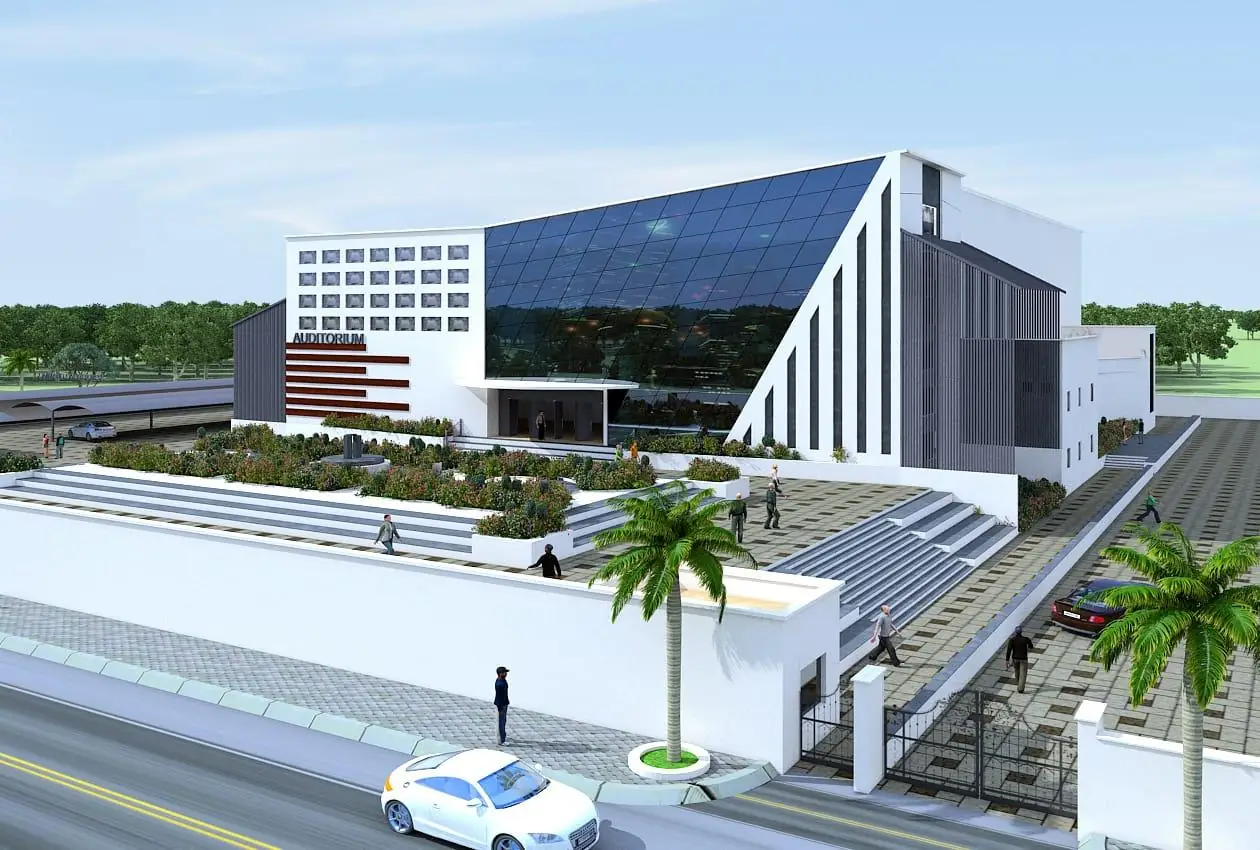
Construction progress and structural integration view.
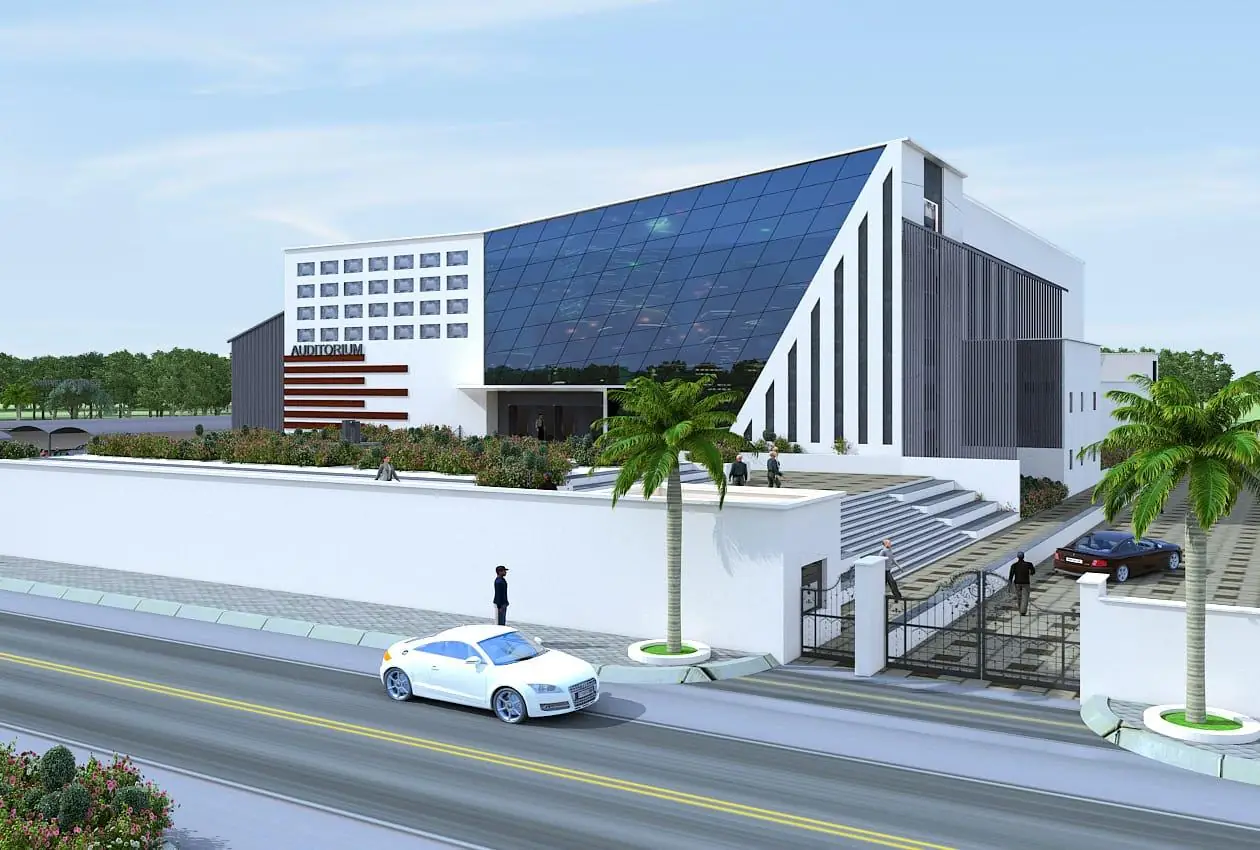
Construction progress and structural integration view.
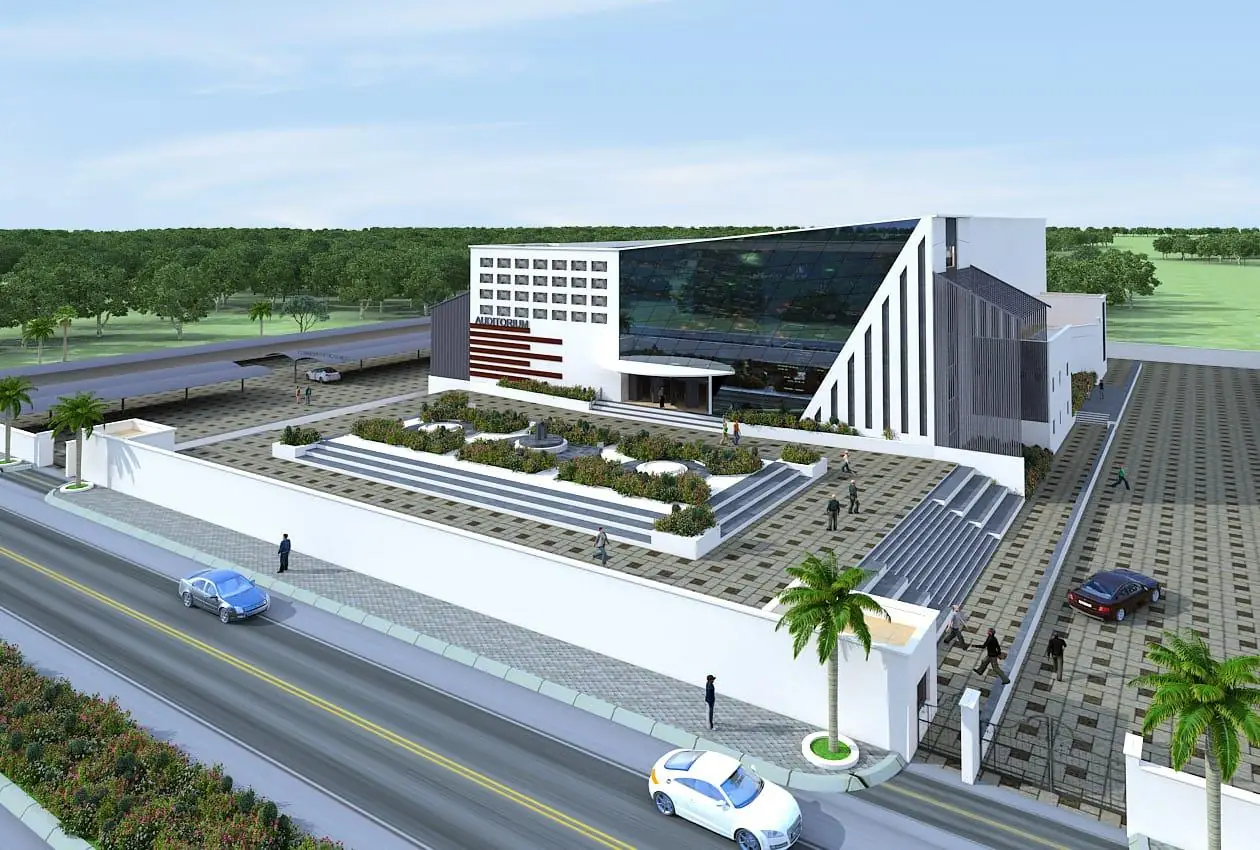
Construction progress and structural integration view.
Detailed engineering view.